David Warne
Art & architecture · 1995 →
Phase · 1995 – 2008
Instruments

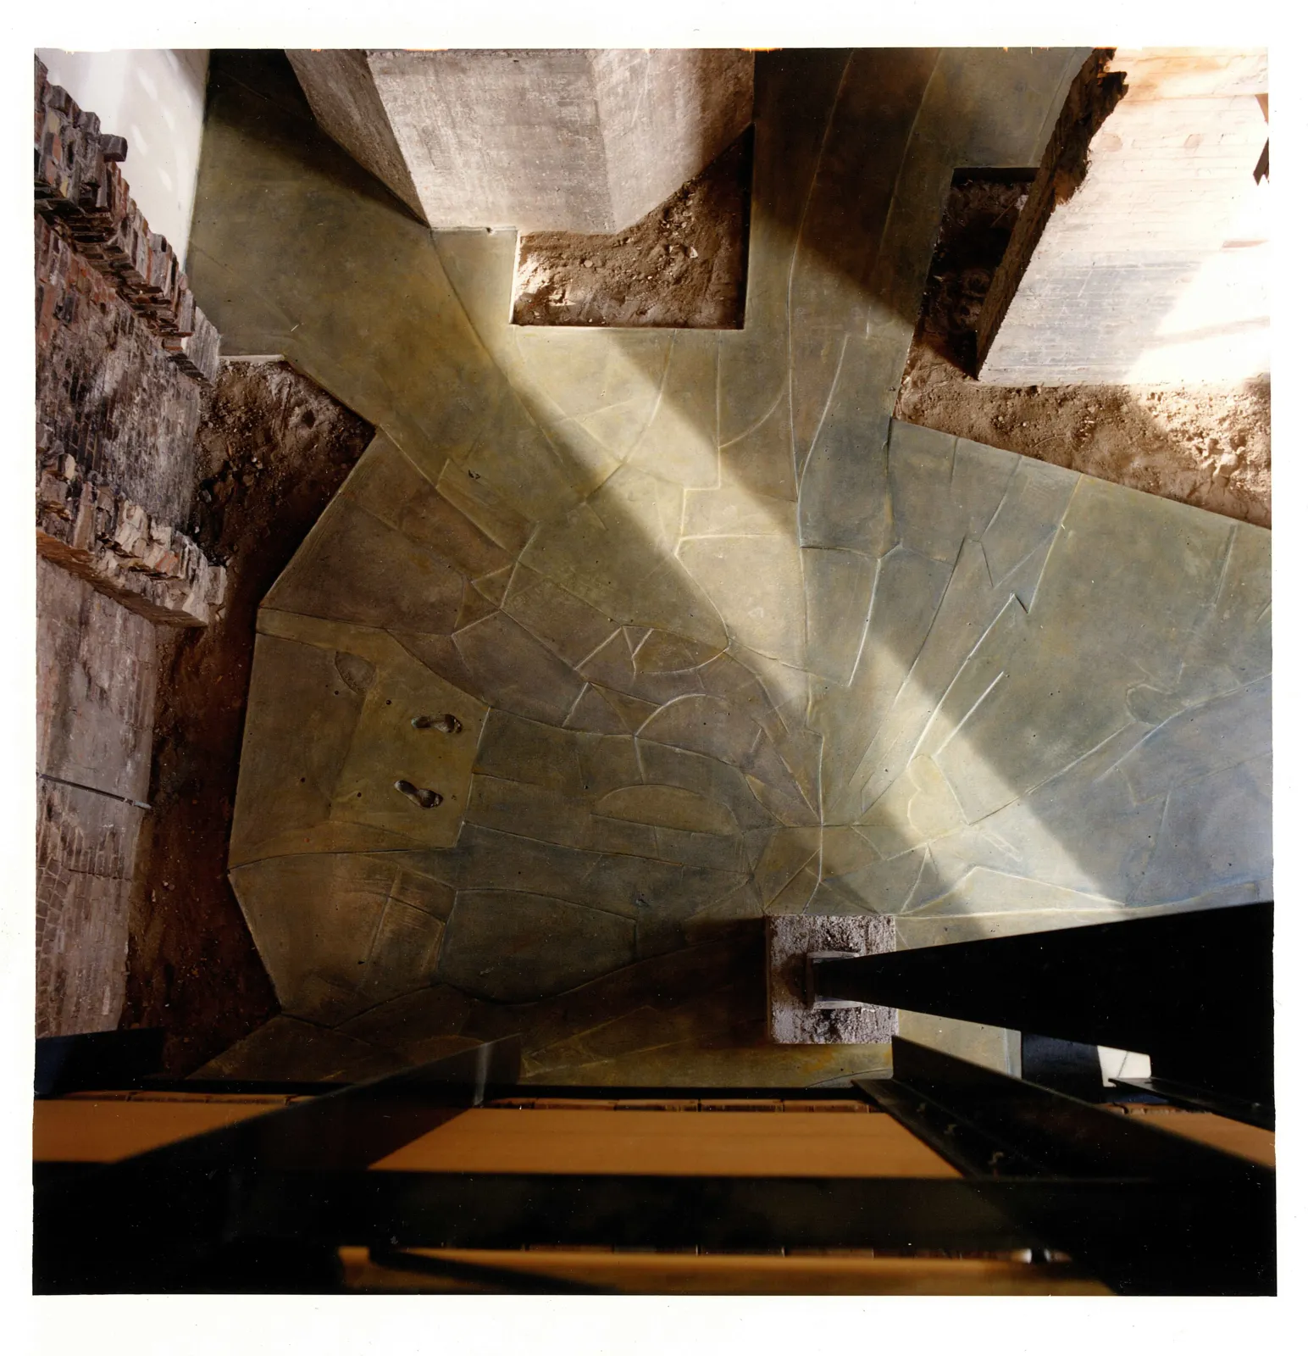
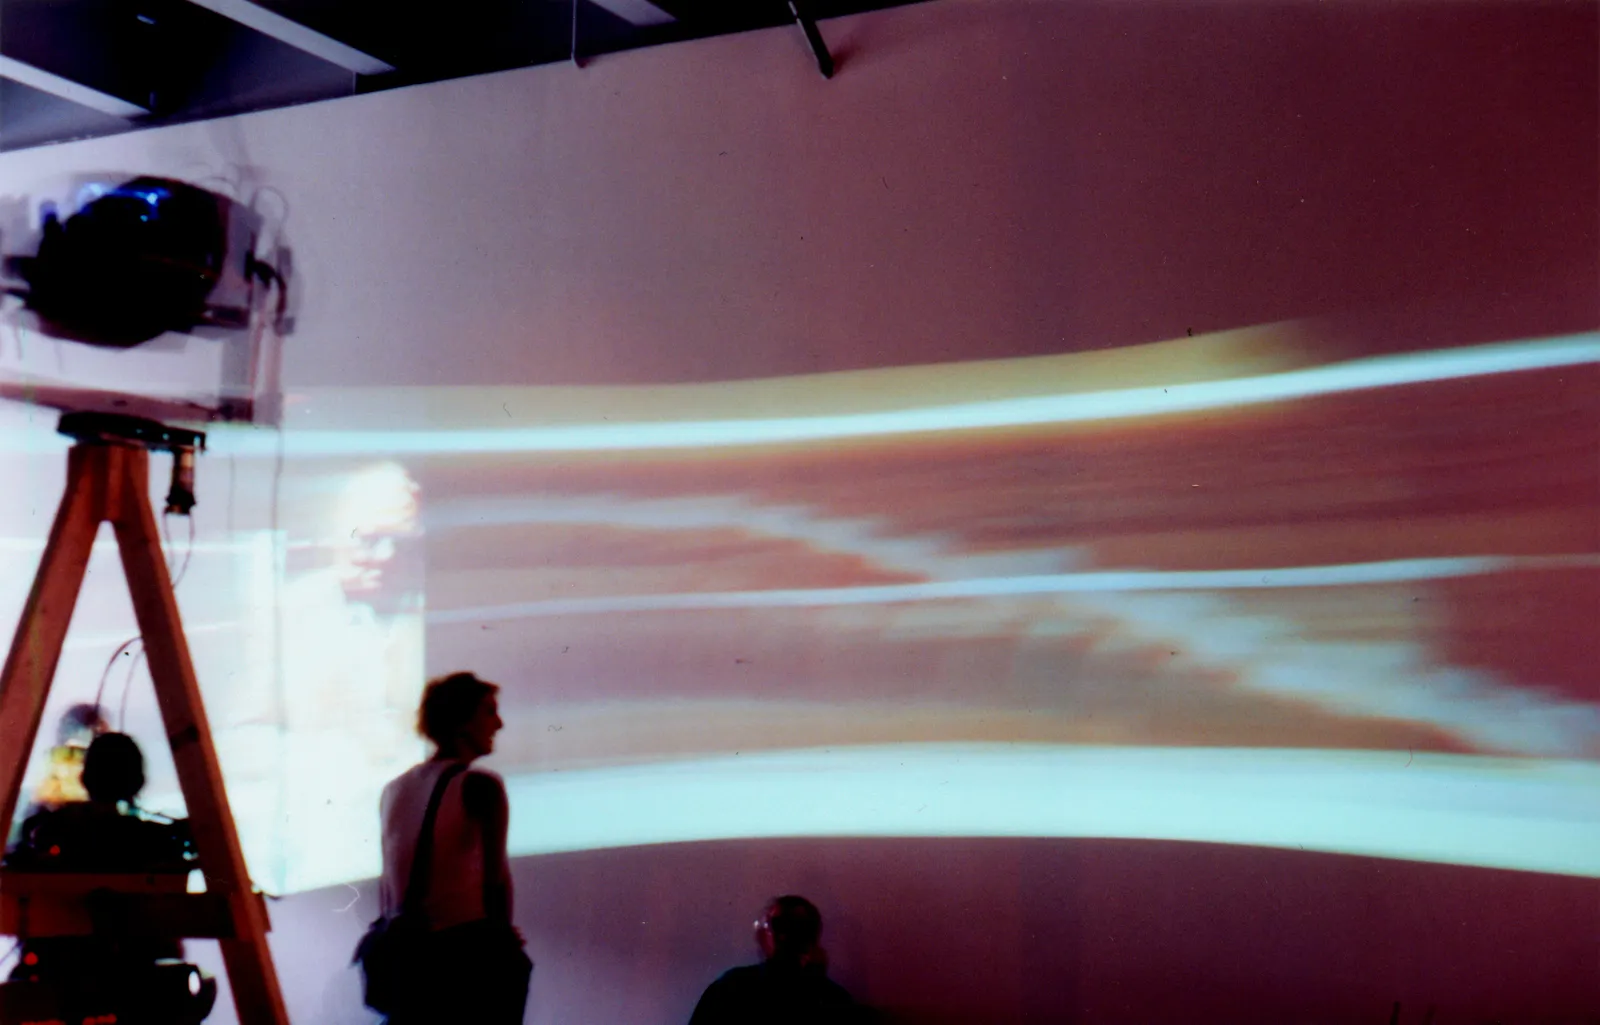
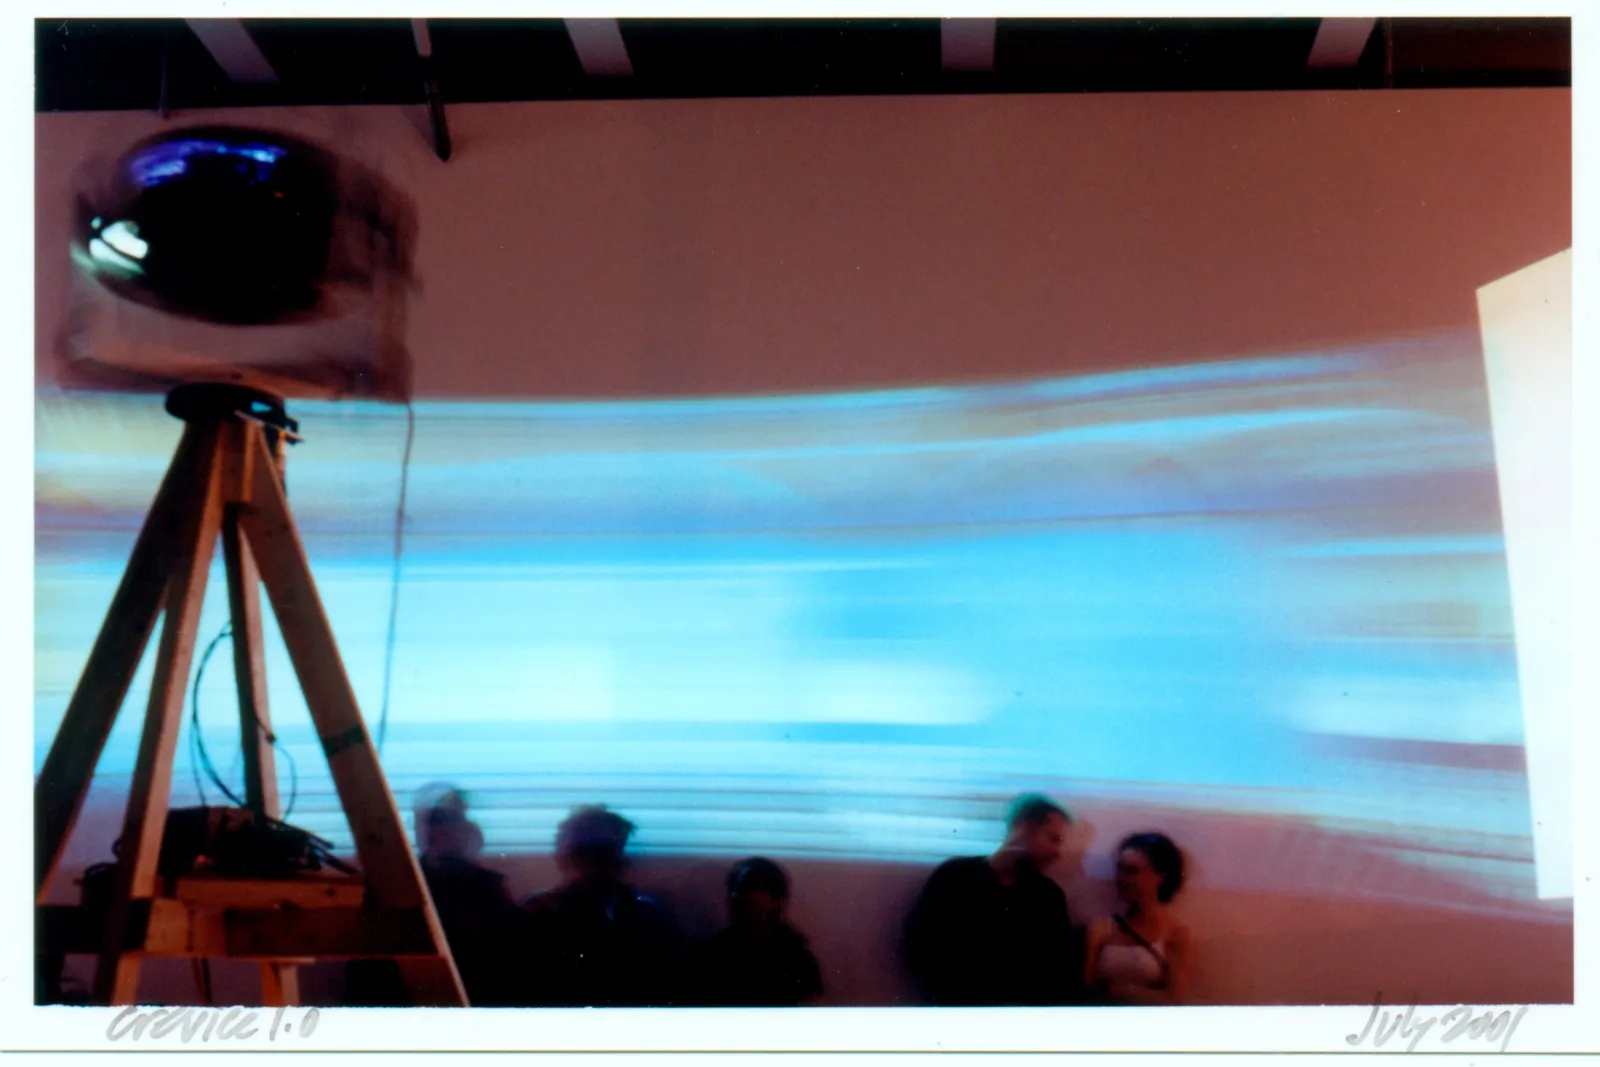
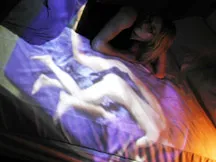
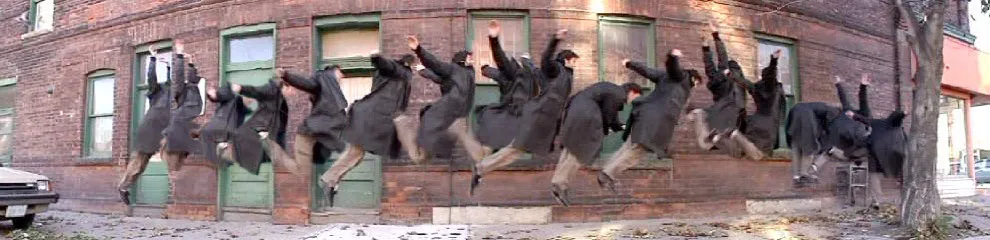
Each piece is an instrument: an architectural or mechanical system, retrofitted, that puts a body inside a deformation of space. The viewer's body. The viewer's perception of where they are.

A practice can be small enough to fit in three nouns and still take thirty years to work through. Body, image, place.
Unbuilding Ways
1 / 6← →
Fall
1 / 12← →
Strachan House
1 / 2← →
LookBot
1 / 3← →
Architecture · 2000 – 2009
LGA Architect

TODO: lead-in for LGA Architect phase (2000–2009).
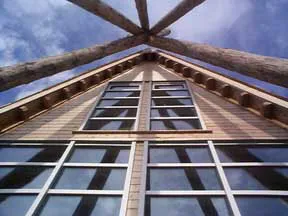
Cree Ecolodge
1 / 2← →
Crevice (I–IV)
1 / 9← →
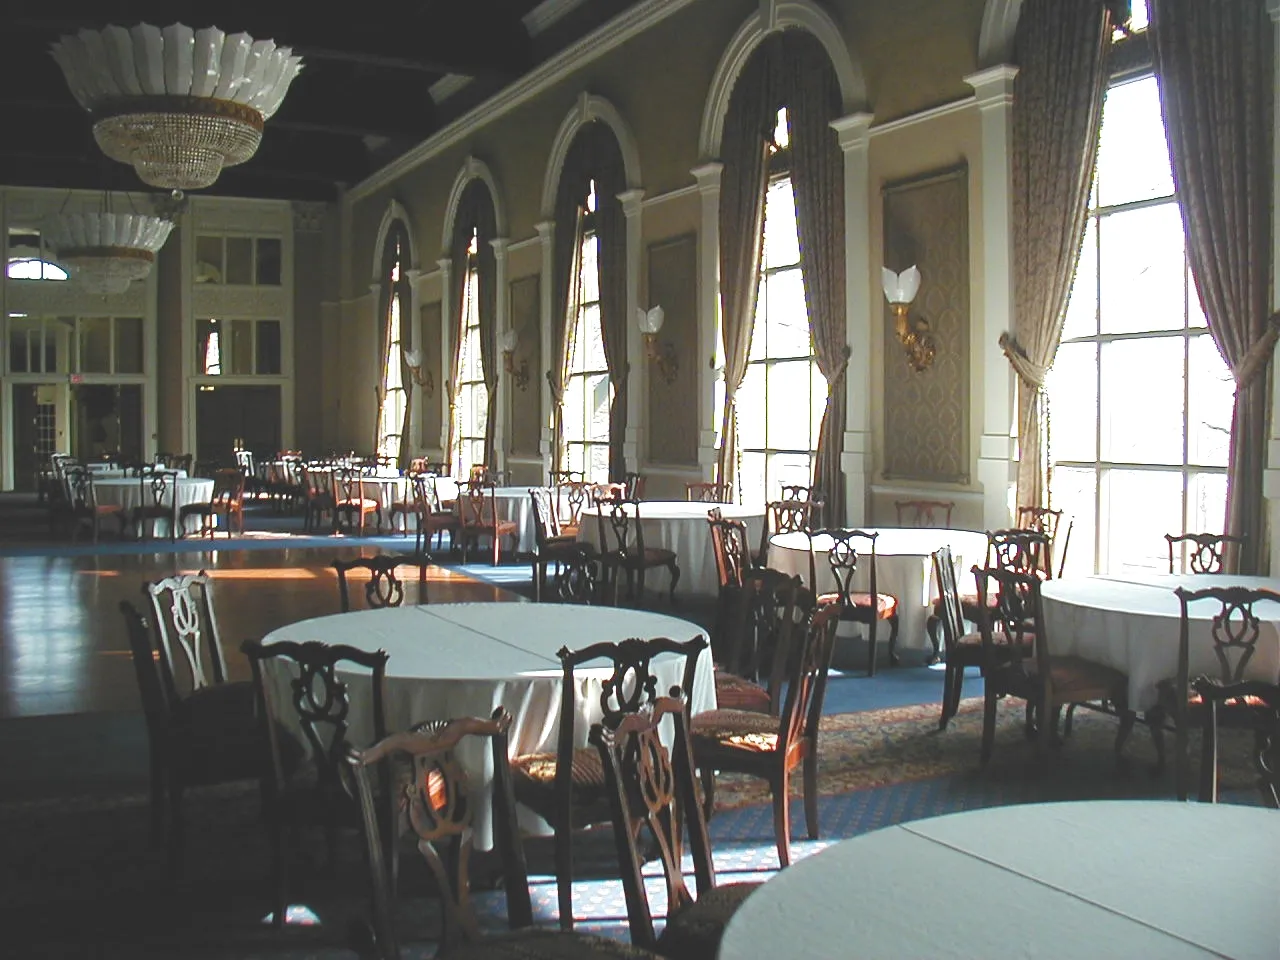
Liberty Grand
White Room
1 / 9← →
Logan Loft
Taub Residence
1 / 2← →
Intervals
1 / 4← →
In progress
Rimrock Inc
imagery pending
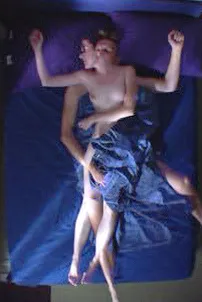
Stutter Sleep
1 / 2← →
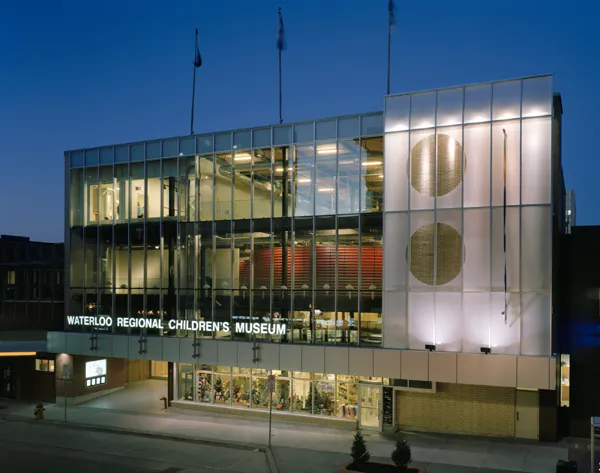
Waterloo Regional Children's Museum
1 / 2← →
New Creatures
1 / 3← →
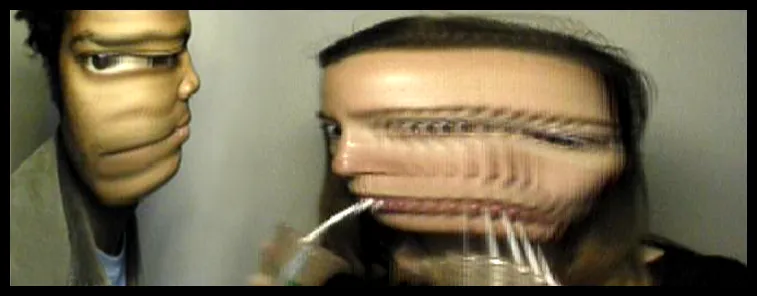
Head:spins
1 / 6← →
In progress
Bellwoods Community Housing
imagery pending
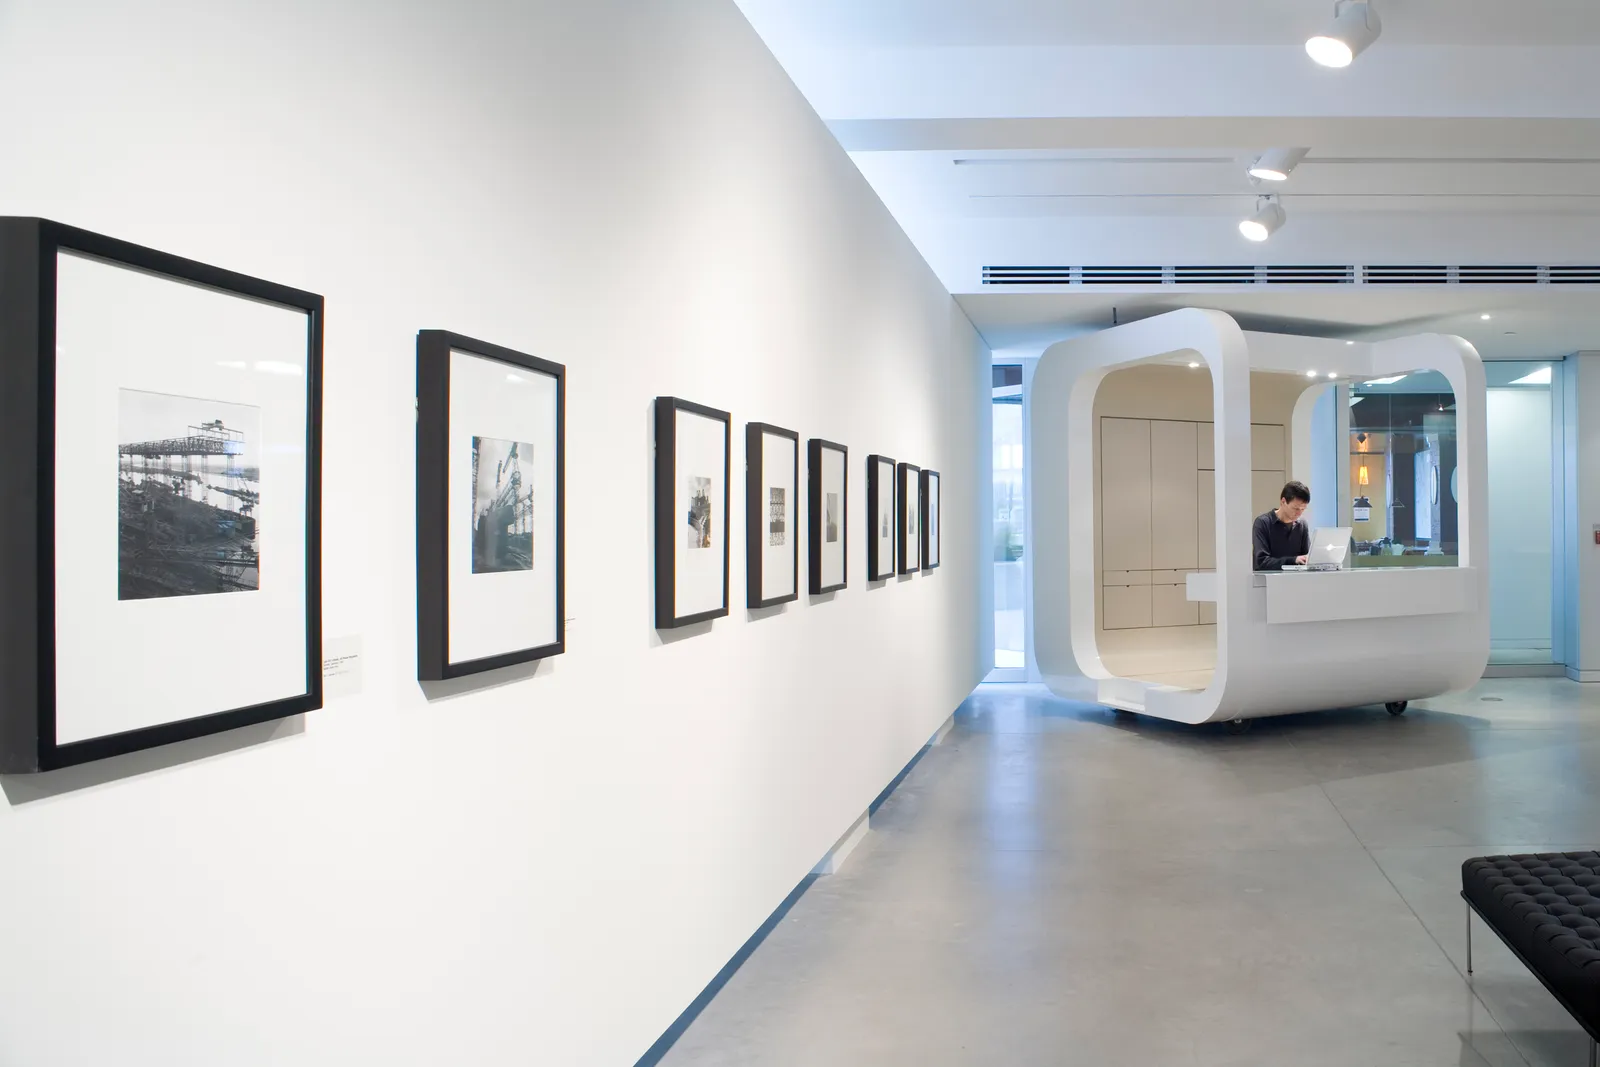
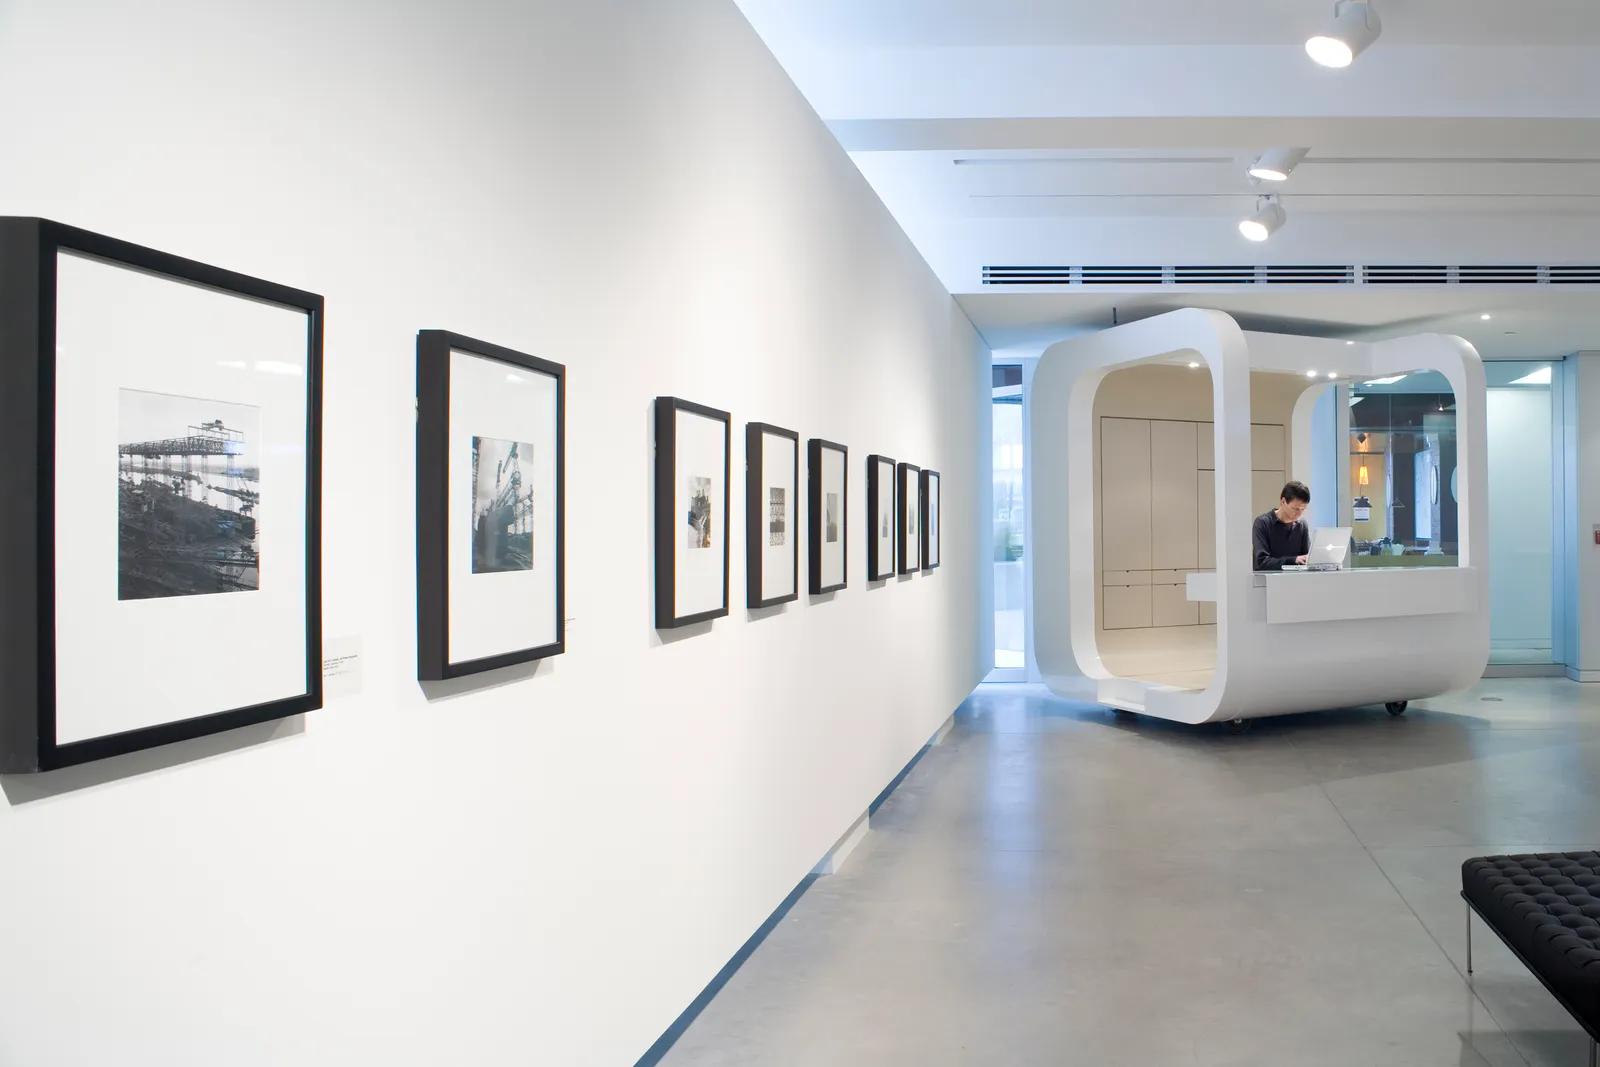
Design at Riverside Gallery
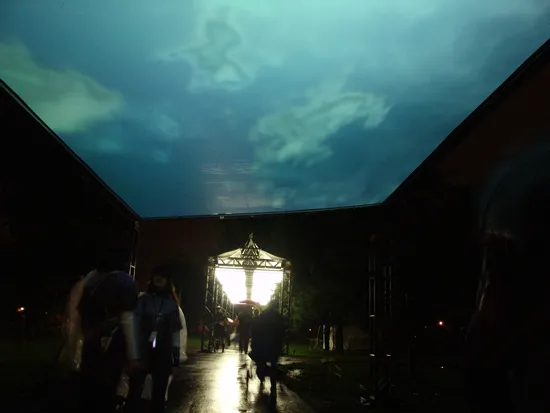
Electronic Sky
1 / 5← →
Design at Riverside Gallery
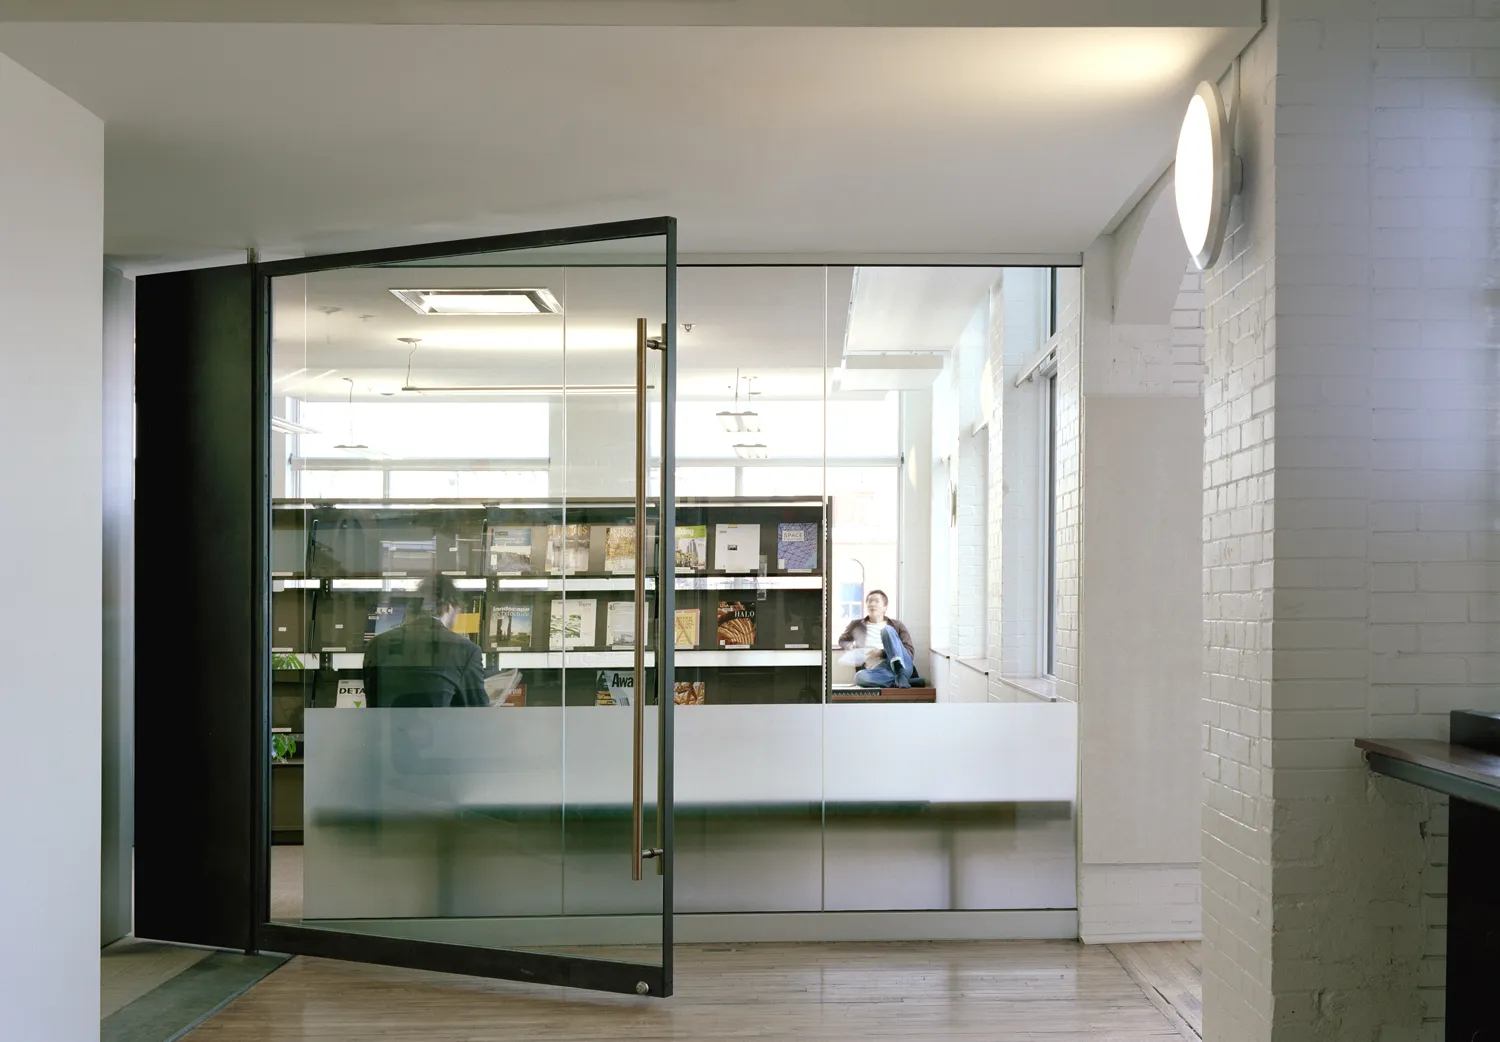
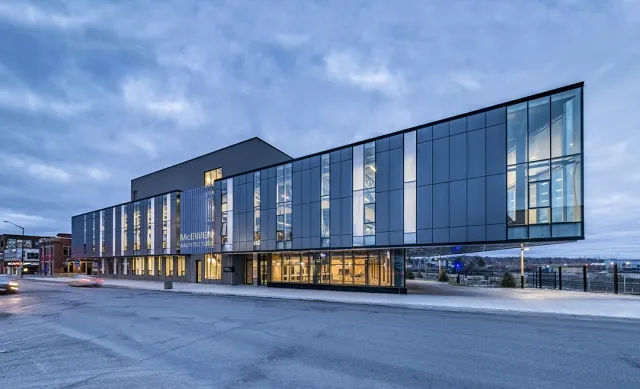
Musagetes Architecture Library
1 / 3← →
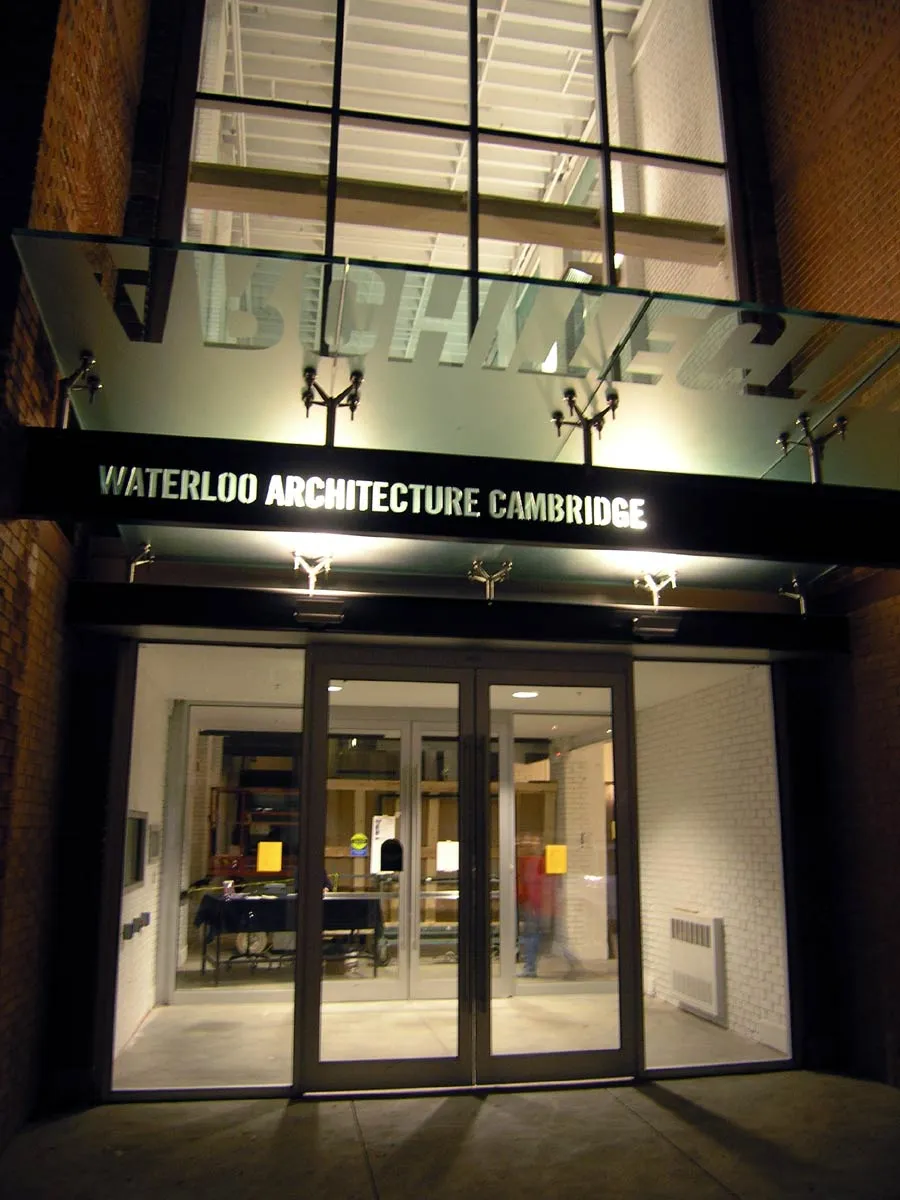
University of Waterloo School of Architecture
1 / 4← →
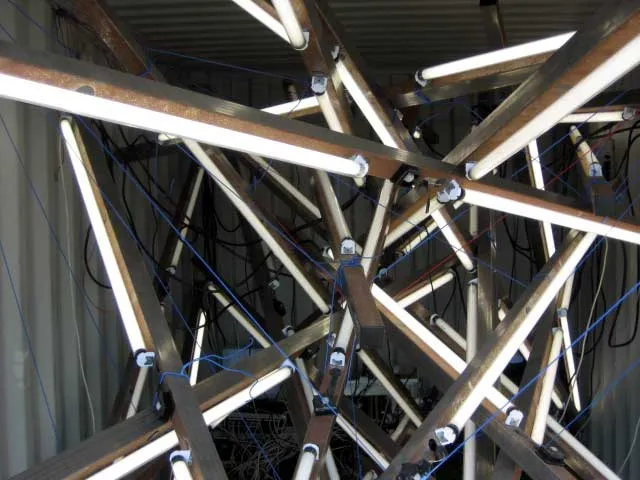
Synaptic Light
1 / 2← →
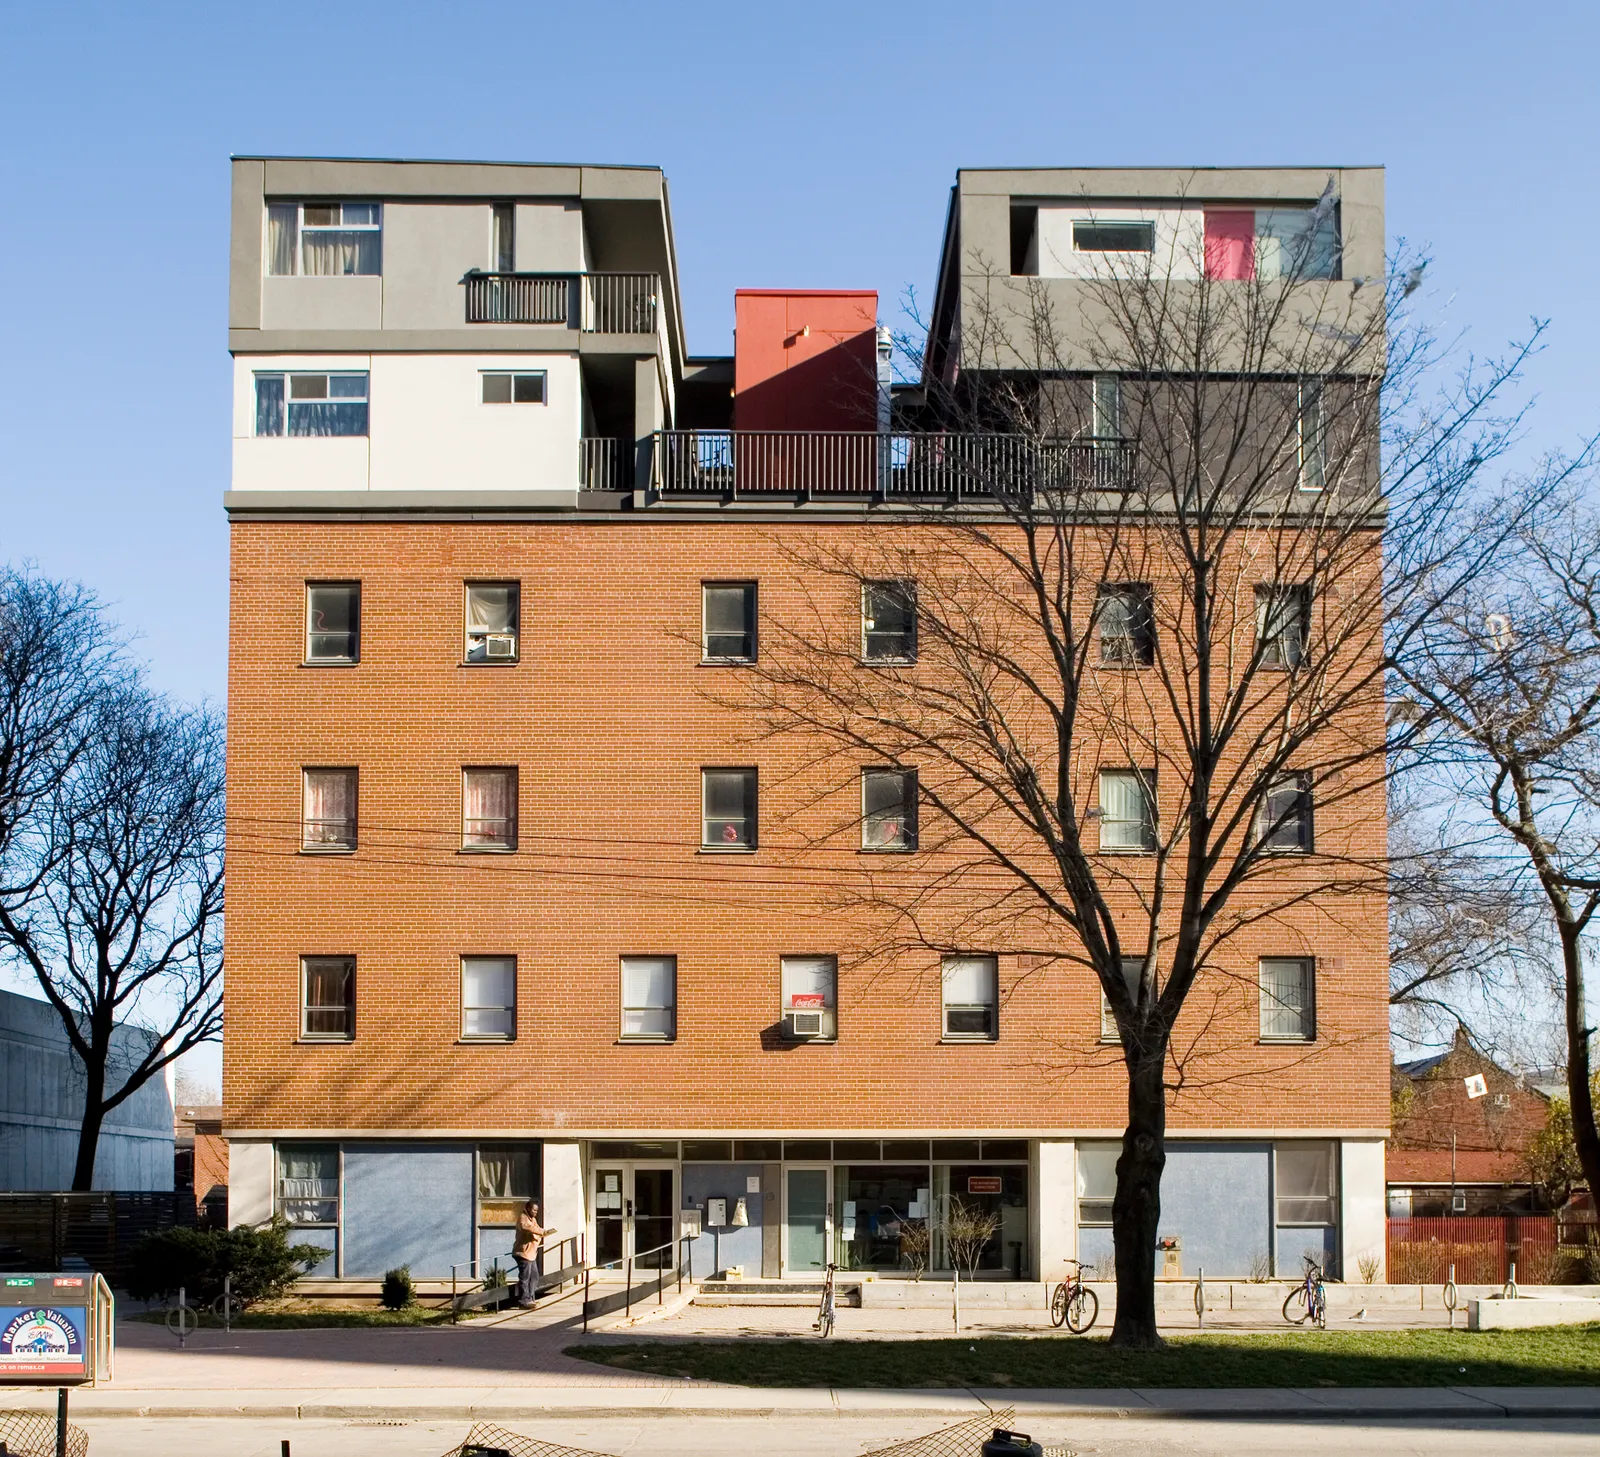
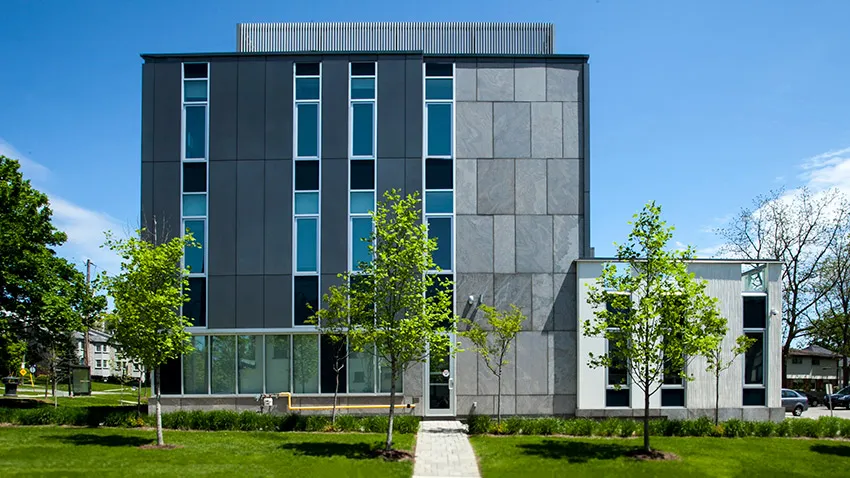
Leonard St. Apartments
1 / 2← →
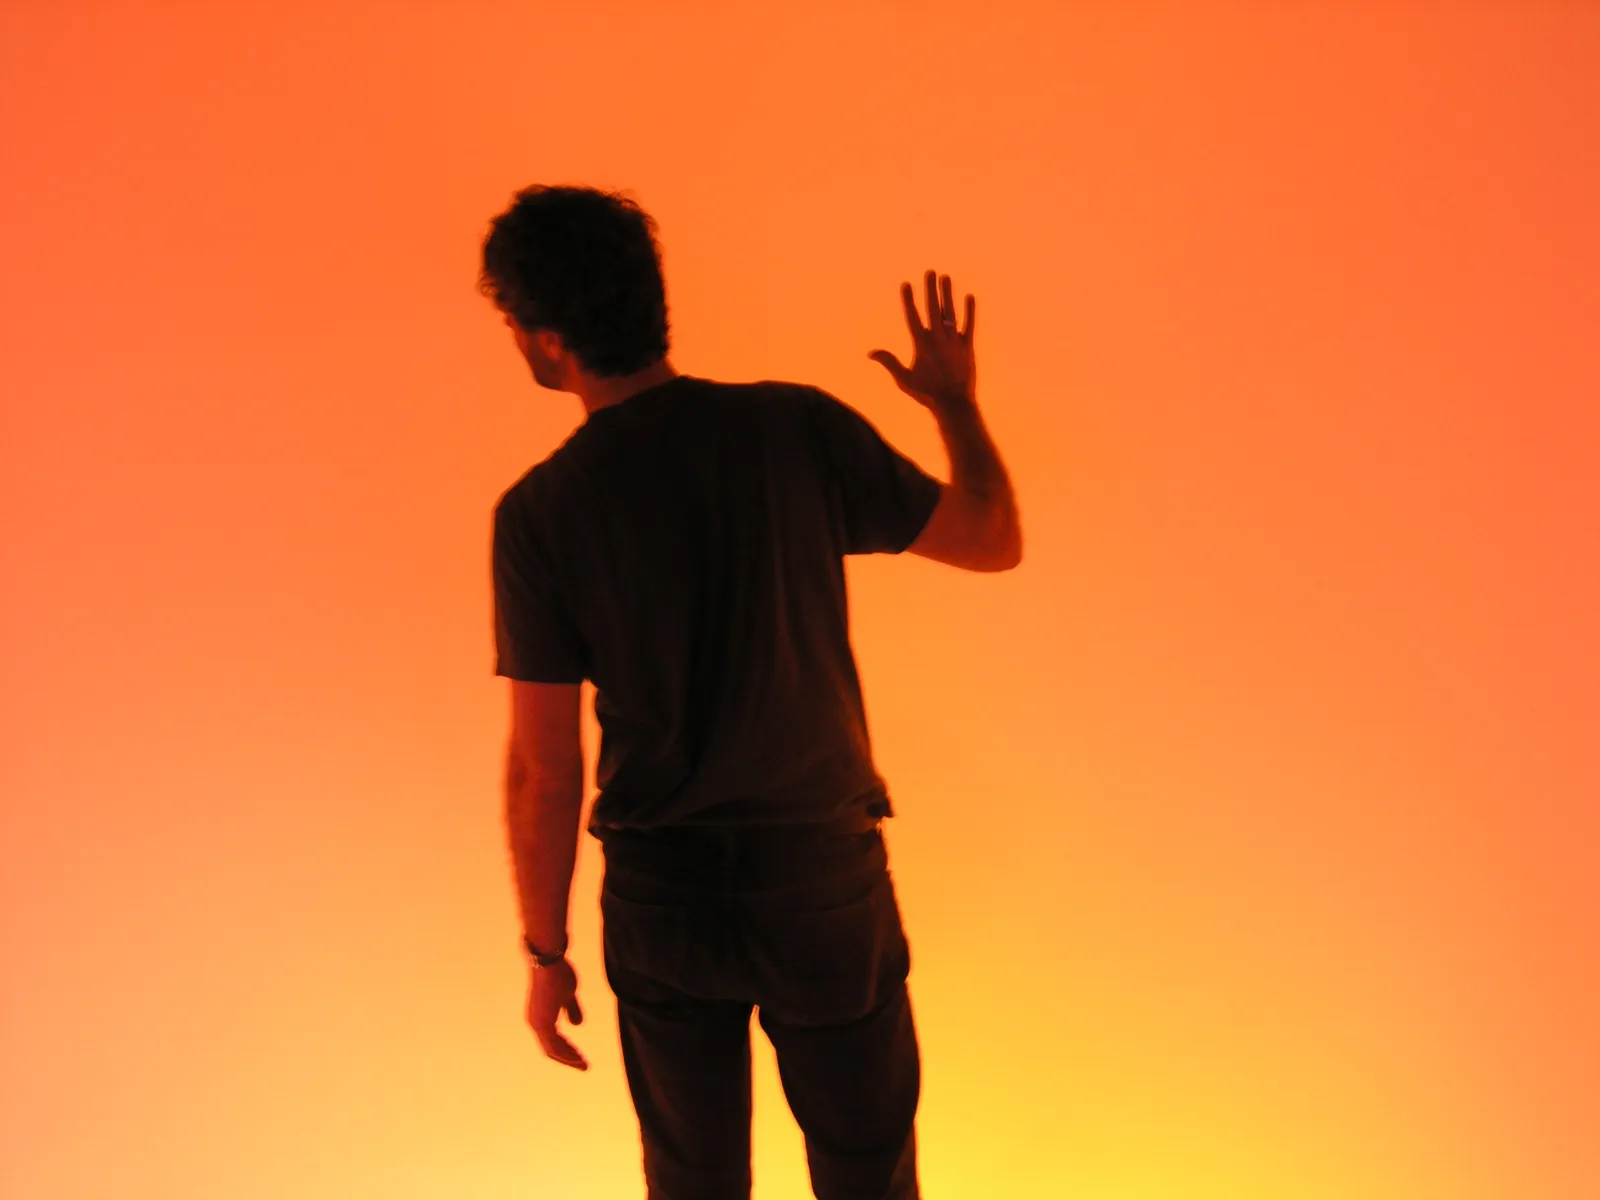
Twilight
1 / 10← →
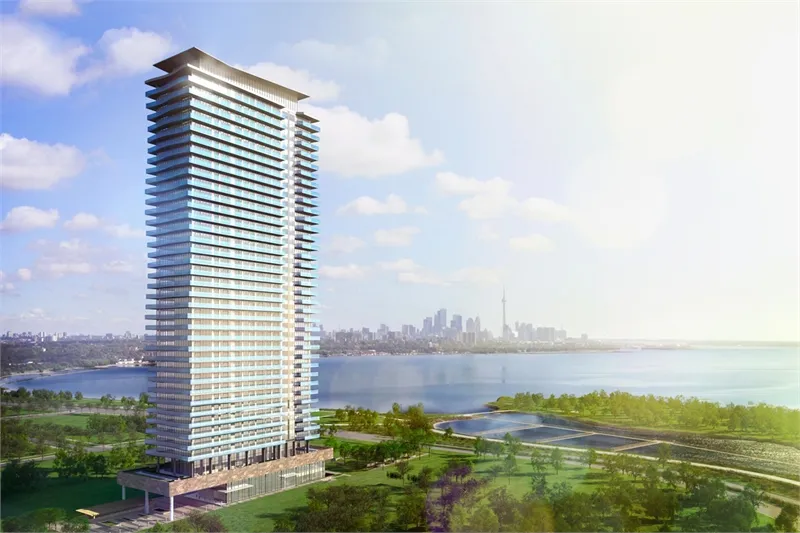
Shore Club Condominiums
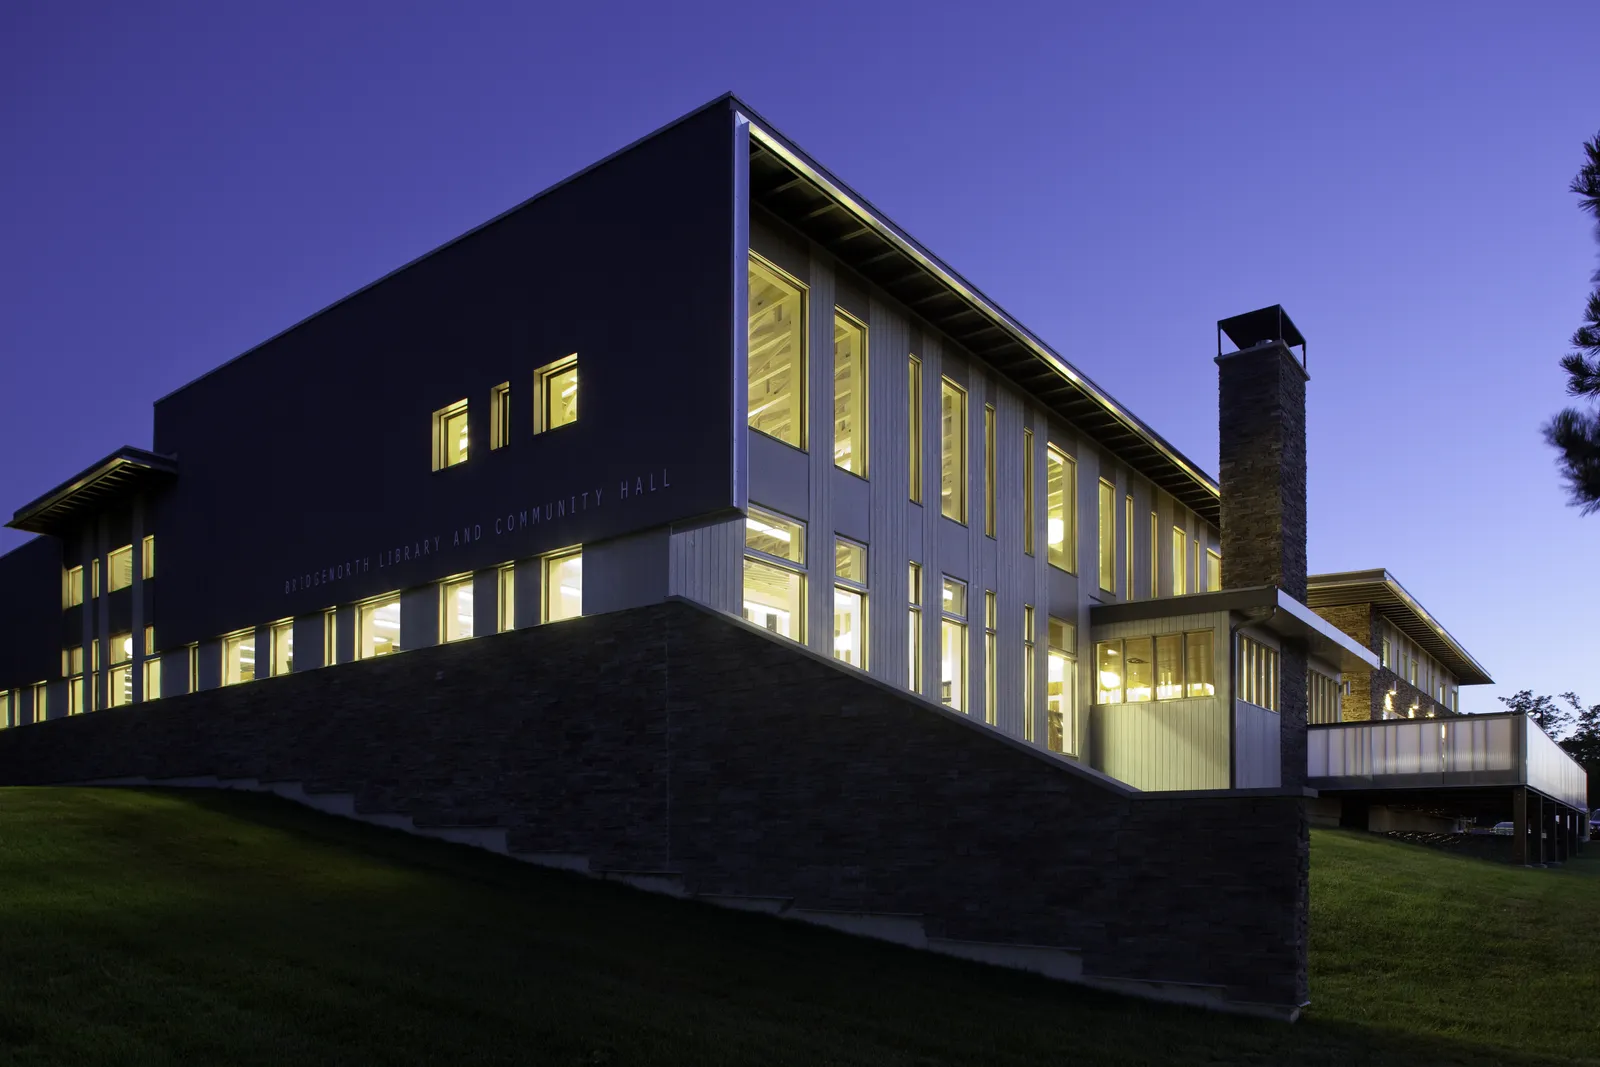
Bridgenorth Library & Community Hall
1 / 3← →
Architecture · 2010 – 2015
LGA Partner

TODO: lead-in for LGA Partner phase (2010–2015).
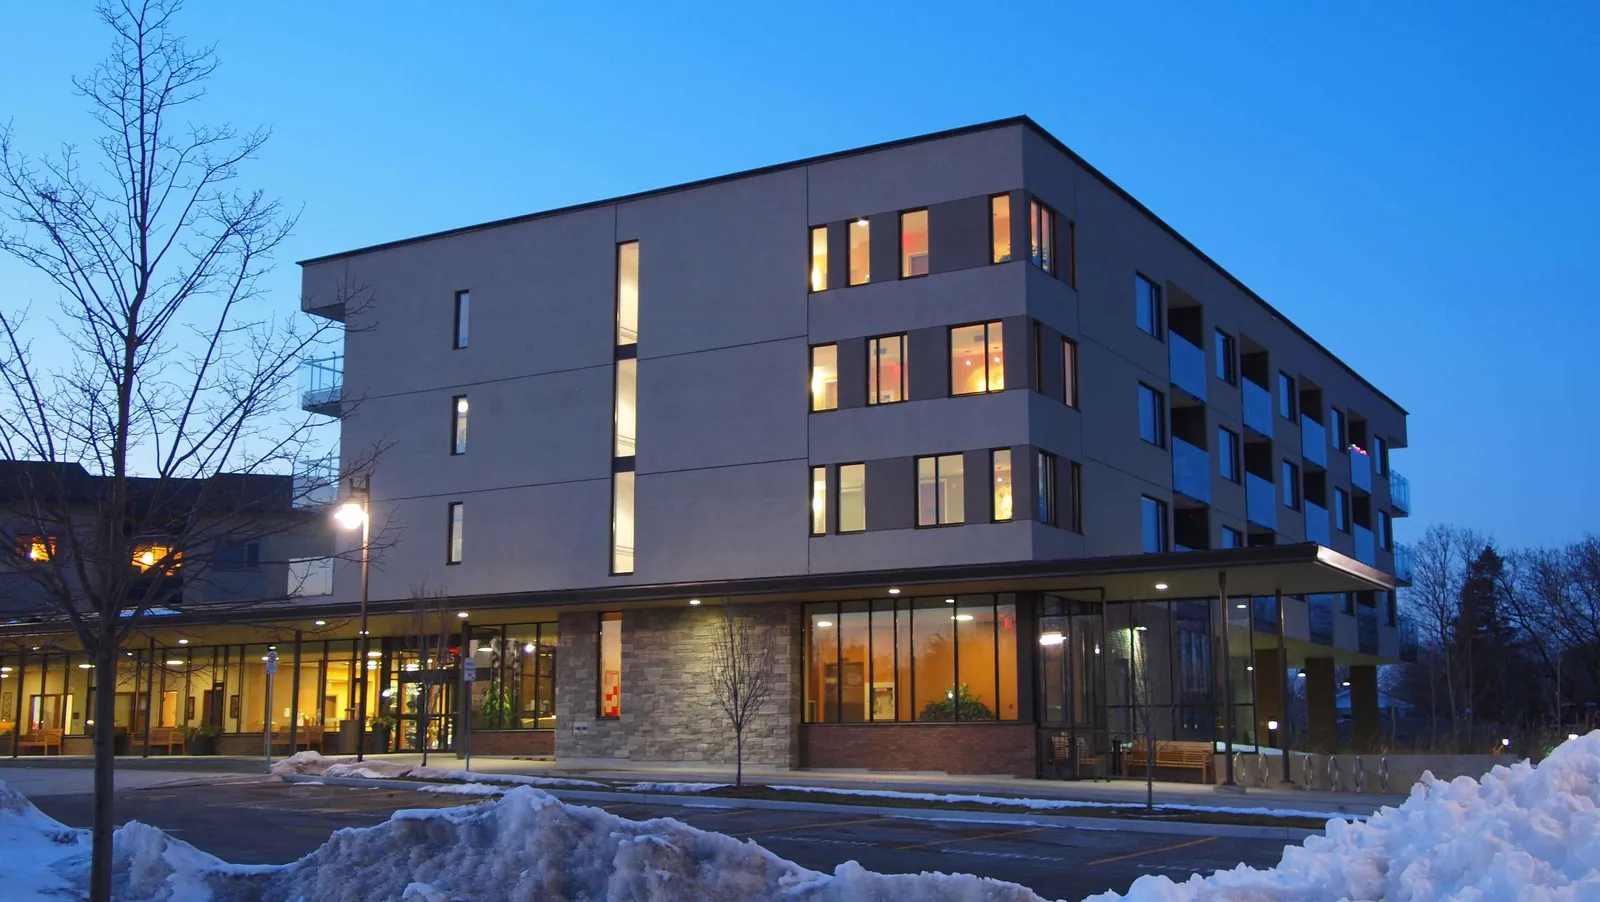
Sunnyside Seniors Housing
Canadian Mental Health Association
In progress
Rae House
imagery pending
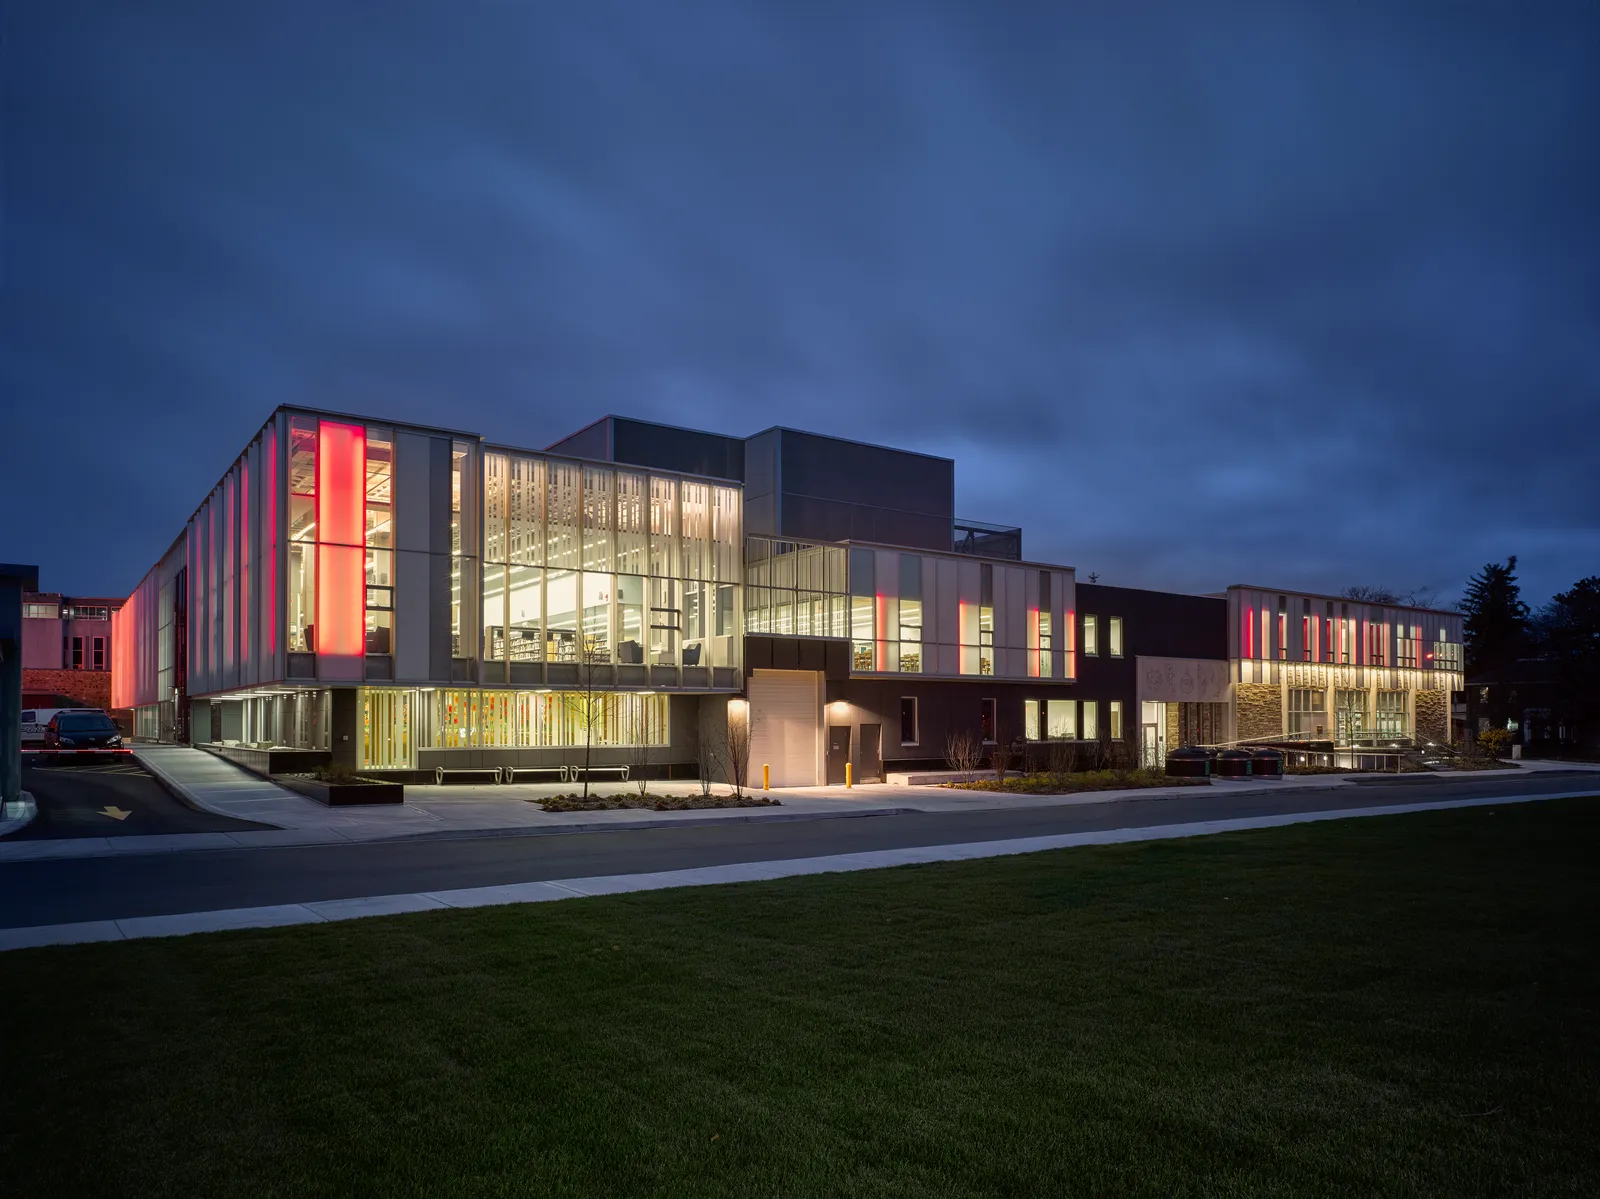
Kitchener Central Public Library
1 / 5← →
Phase · 2010 – 2025
Architecture-bridge

After 2010 the public art record thins because the practice changed channel. Warne joined LGA Architectural Partners in Toronto as a partner; the instrumental sensibility — architecture as the discipline that puts a body inside a deformation of space — moved into buildings.

The art-instruments of 1995–2008 had always been architectural in method; the 2010s simply ran the method through licensure and a portfolio of buildings. Permanent commissions from this period sit at the seam between the two registers, art performed through architecture.
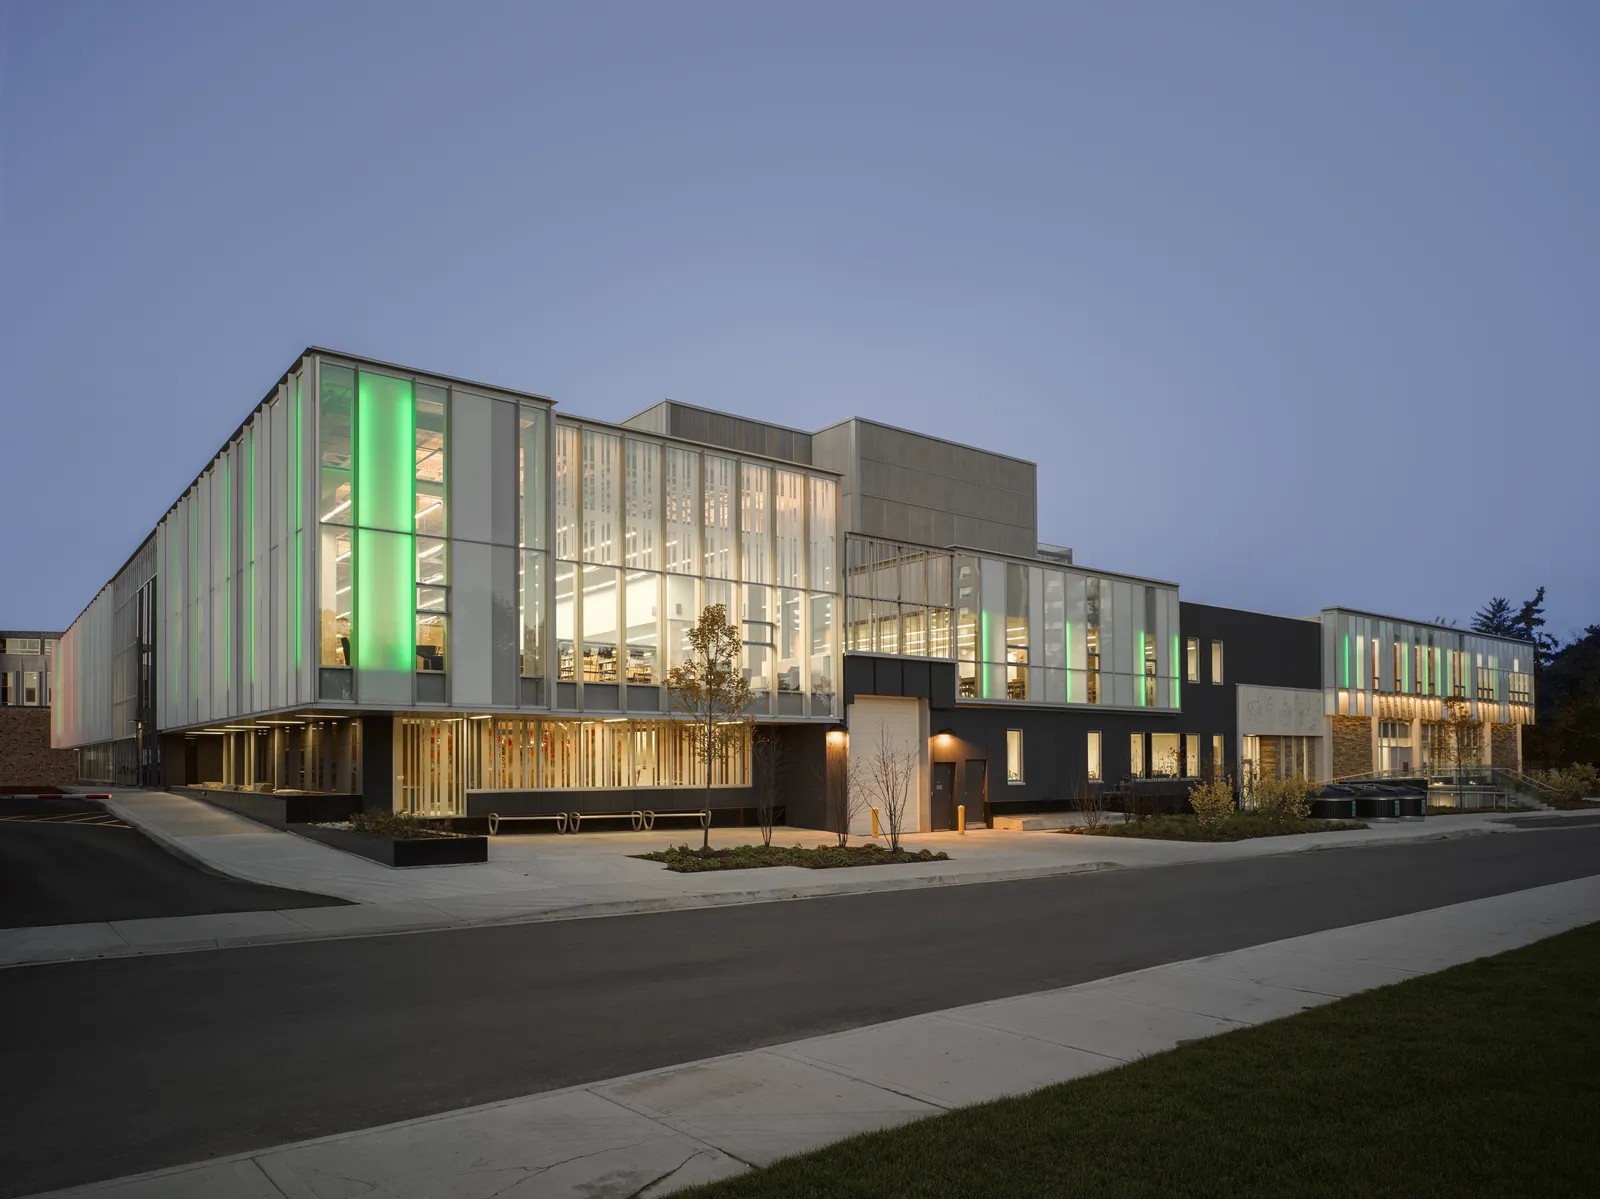
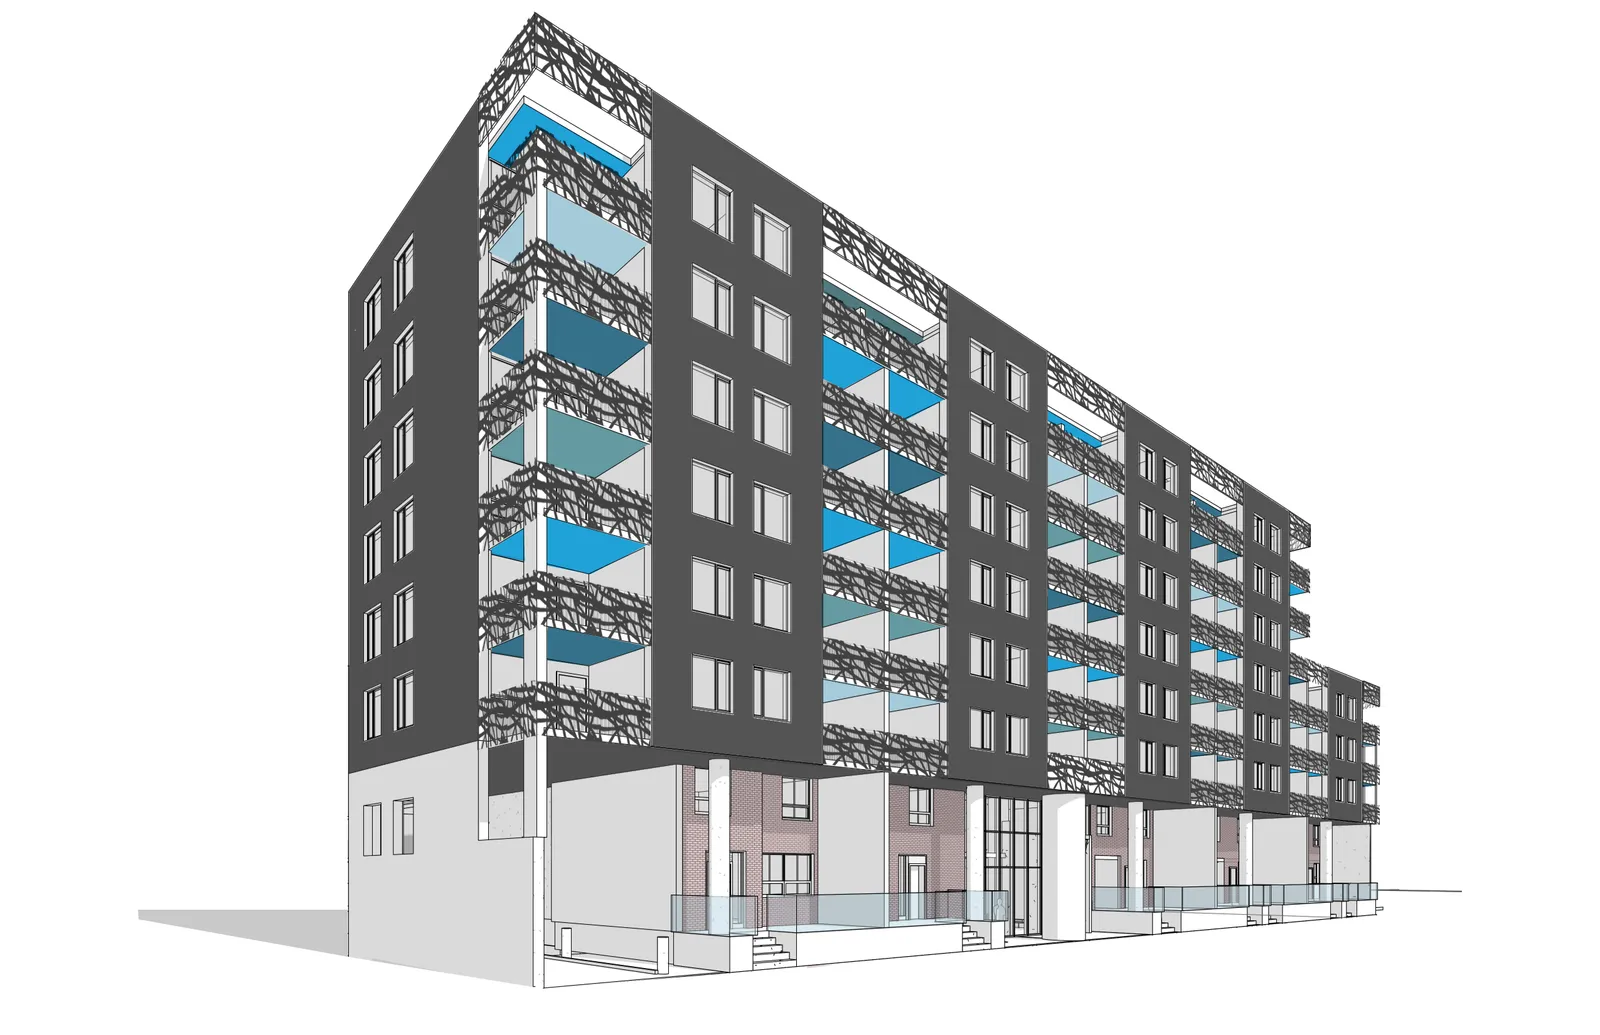
Reading Lights
1 / 6← →
TCH Vanaulay Ave Envelope
Laurentian University School of Architecture
1 / 3← →
Architecture · 2016 – 2017
Studio Canoo

TODO: lead-in for Studio Canoo phase (2016–2017).
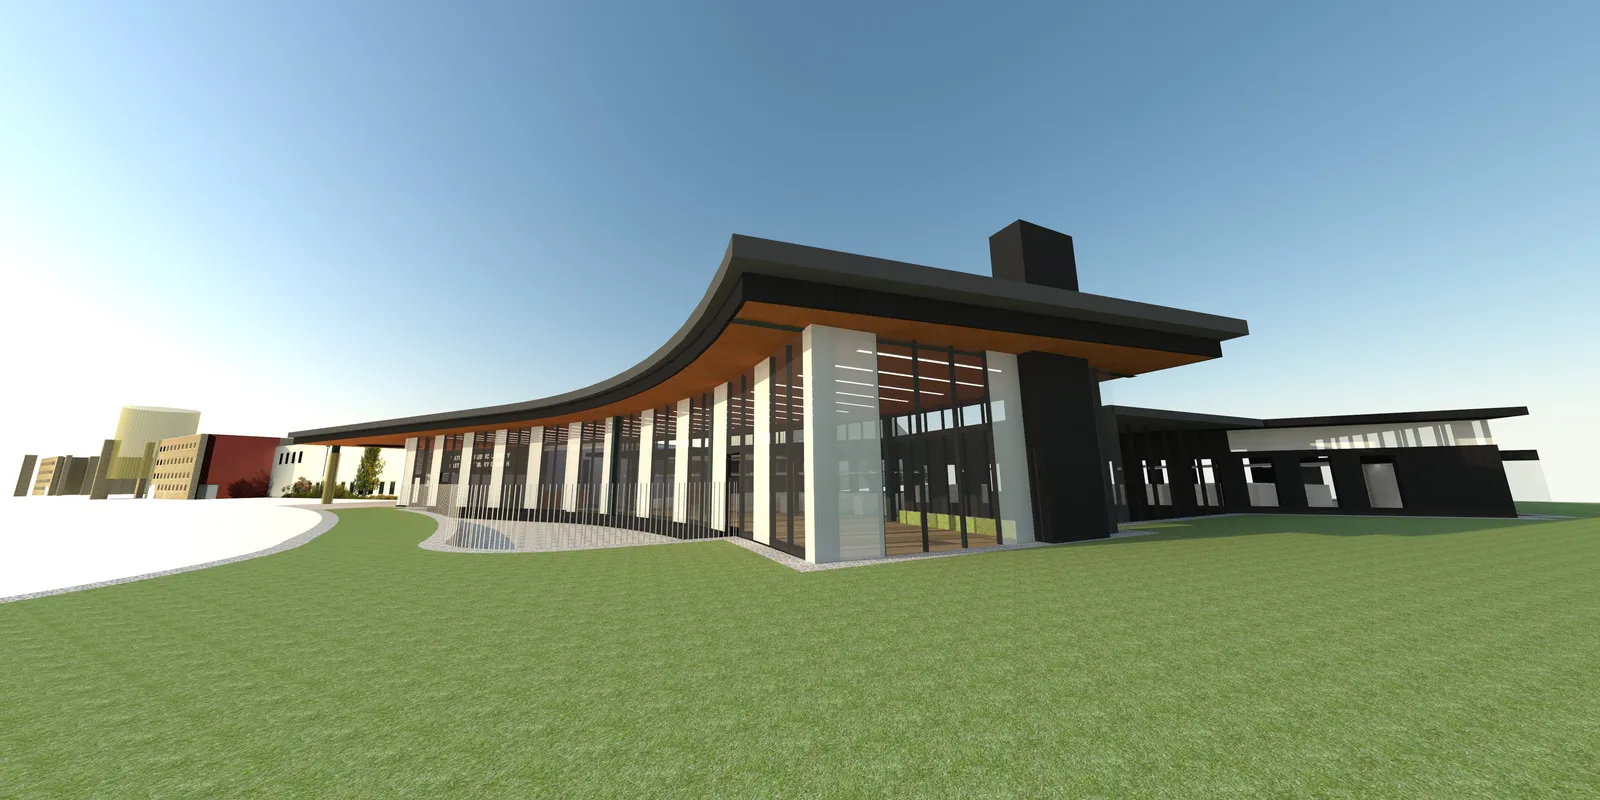
Waterloo Public Library East Side
1 / 2← →
Virtual Library
1 / 2← →
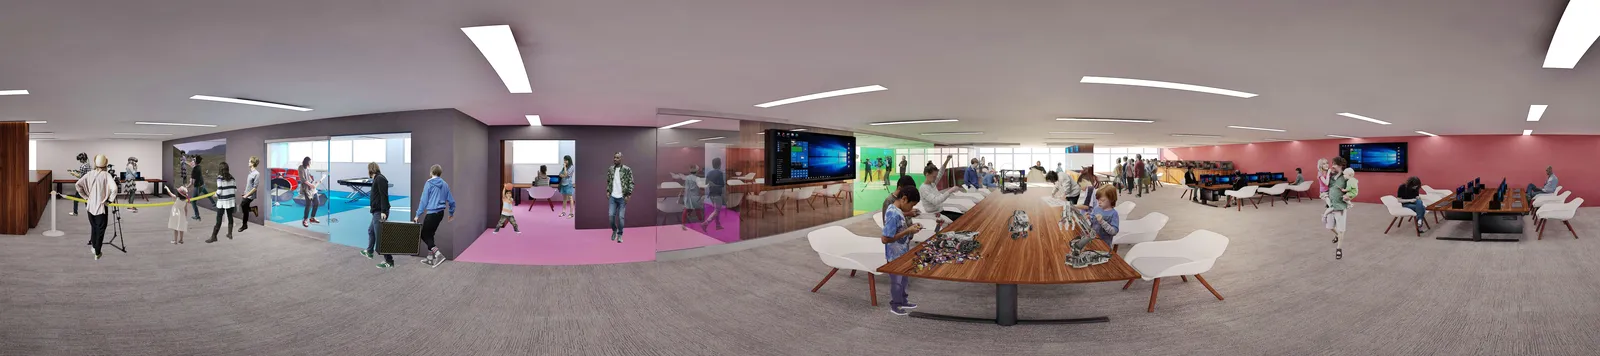
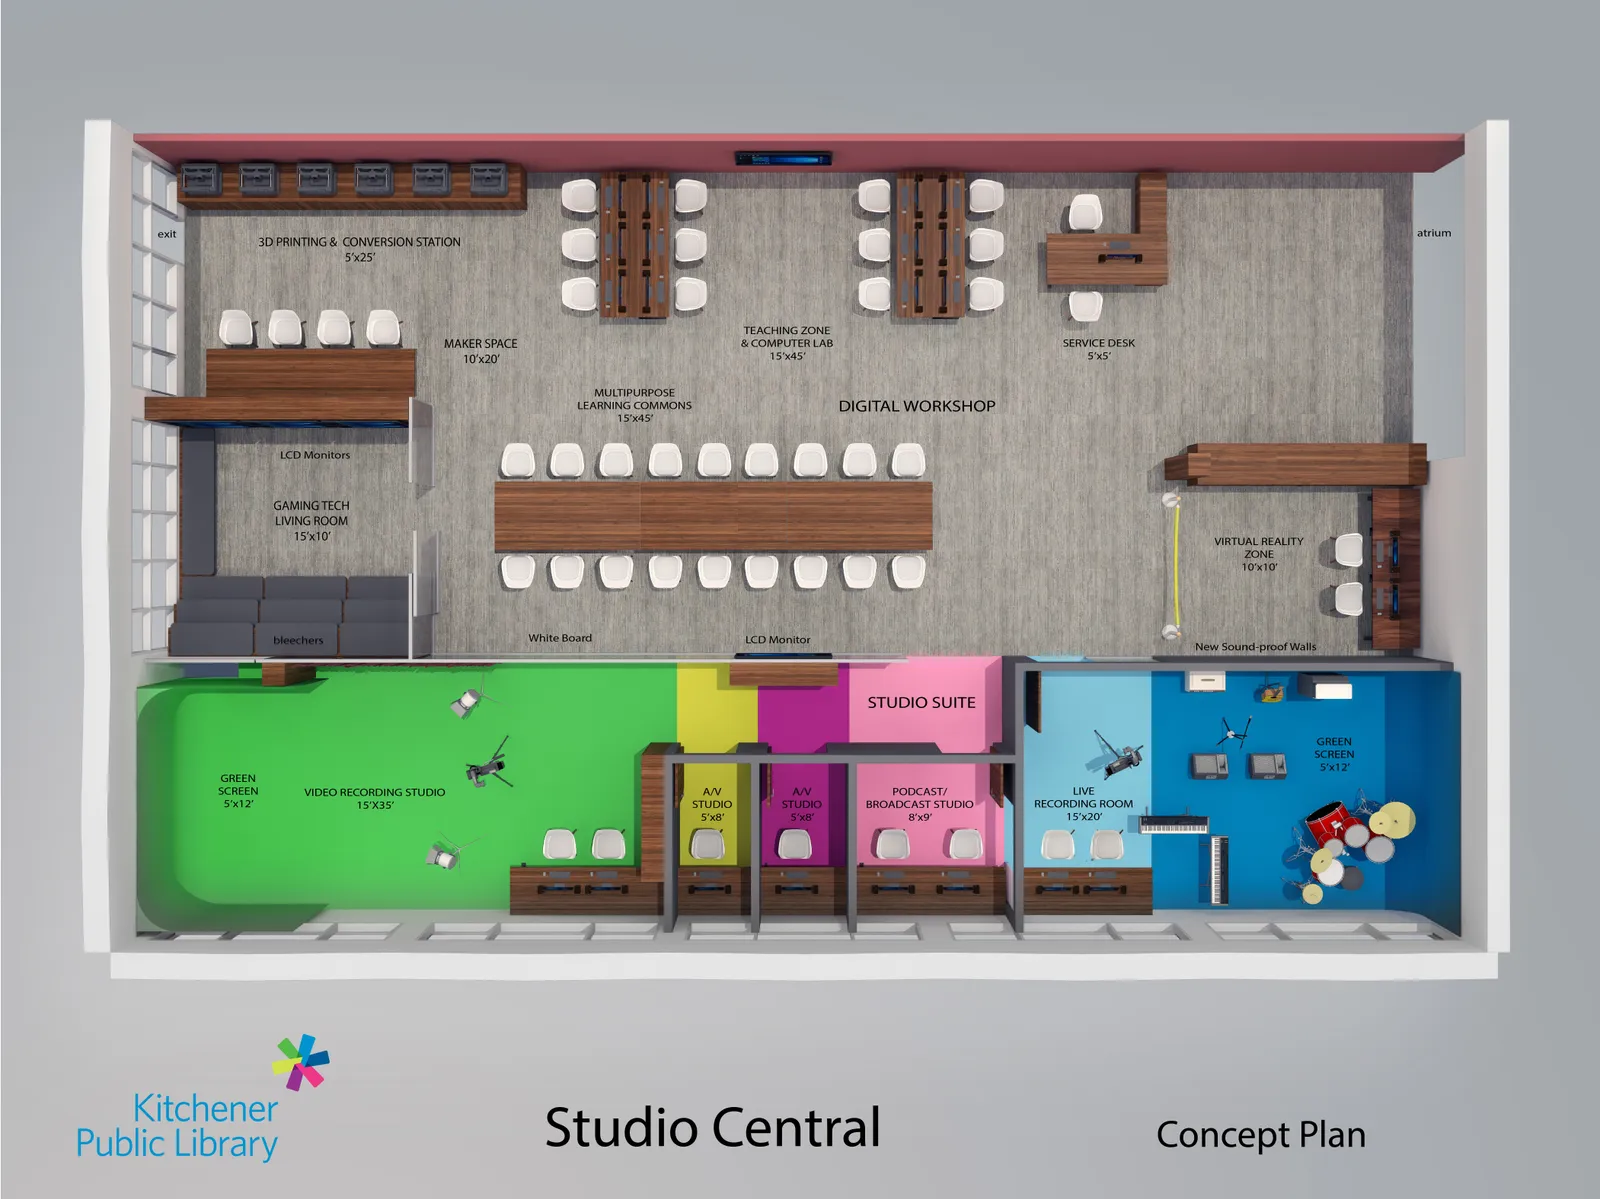
KPL Makerspace
1 / 2← →
Architecture · 2018 – 2020
Z Modular

TODO: lead-in for Z Modular phase (2018–2020).
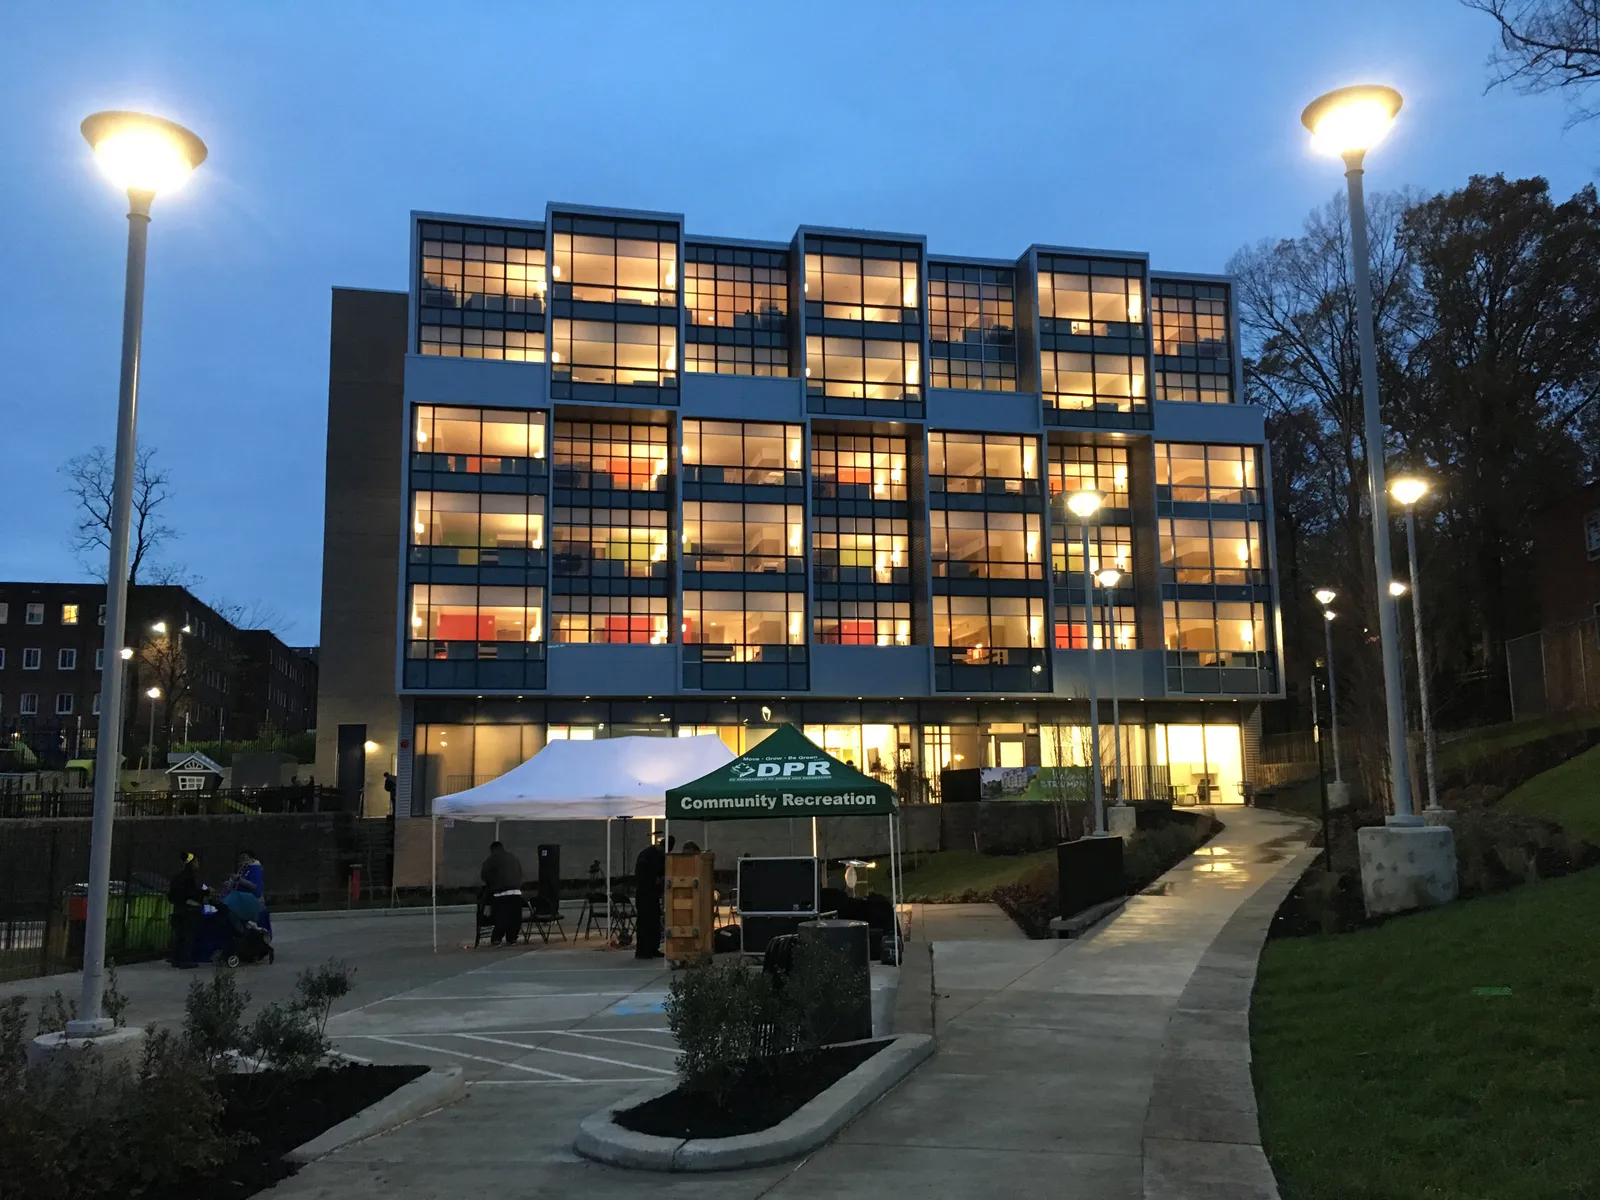
Ward 7 & 8 Modular Housing
1 / 2← →
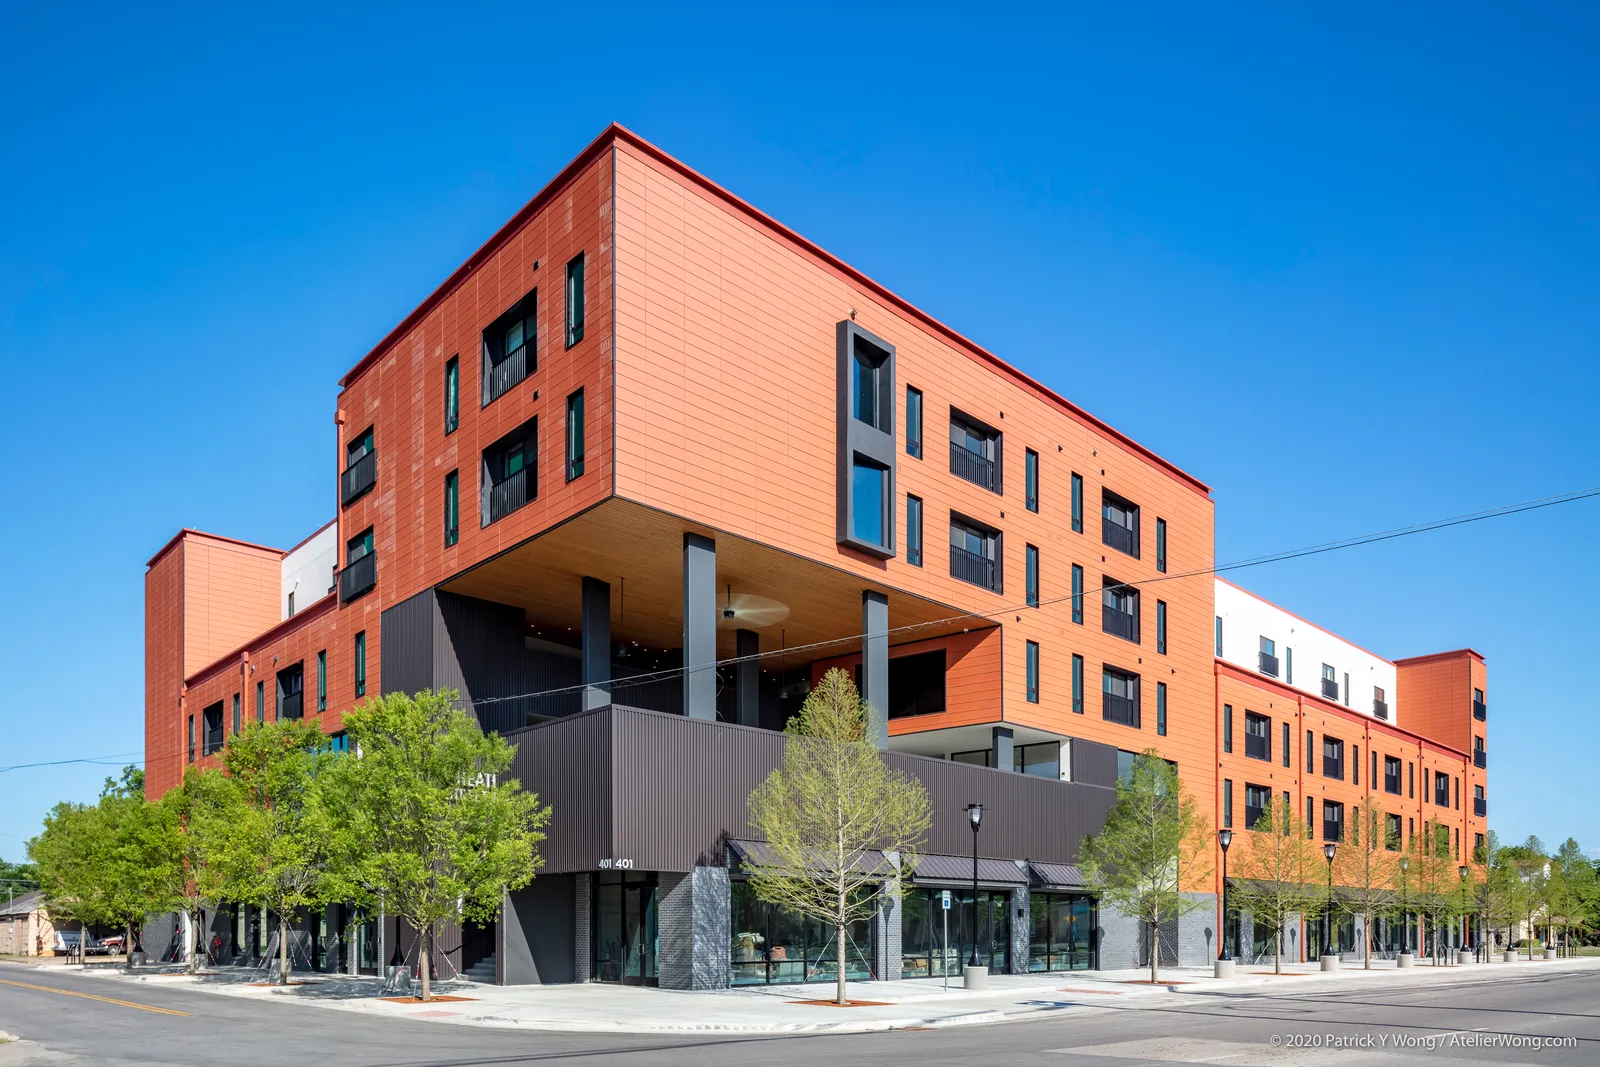
Cheatham St Flats
1 / 2← →
St.Clair Student Residence
1 / 2← →
Architecture · 2021 —
Skyhook

TODO: lead-in for Skyhook phase (2021—).
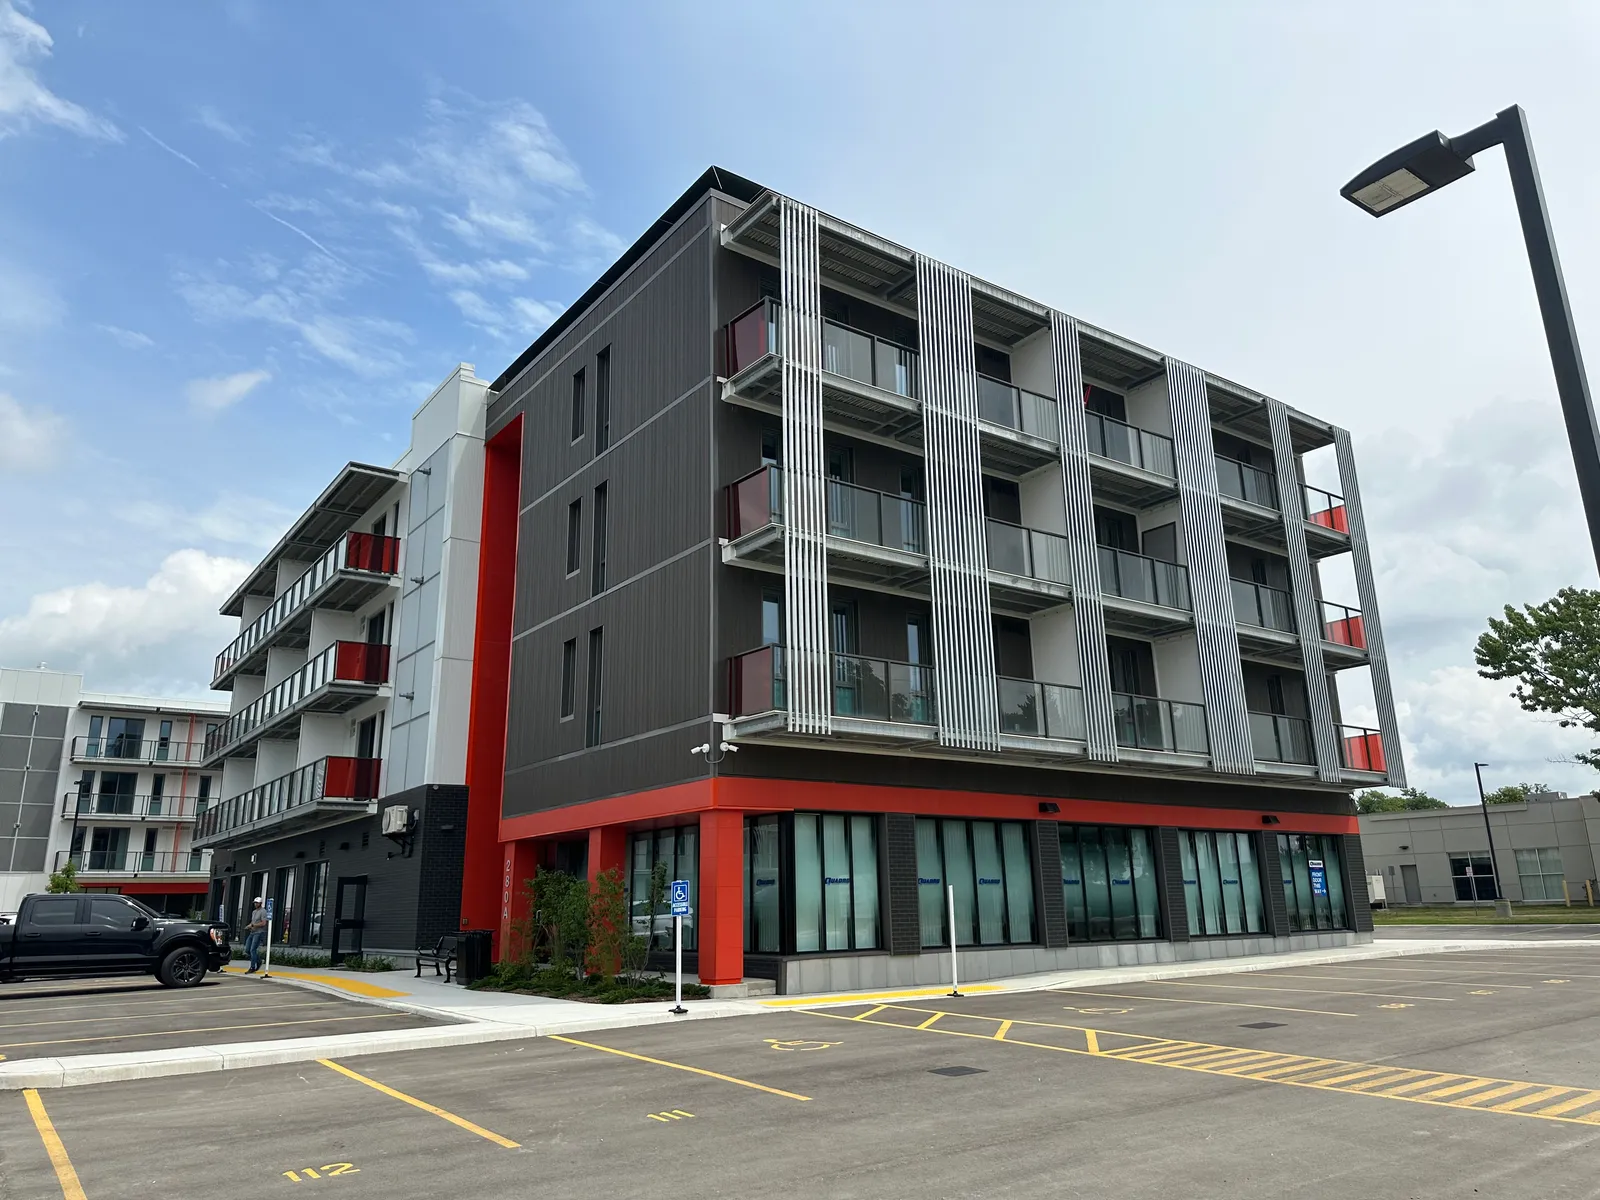
Fuze Lucan
1 / 2← →
Fuze Woodstock
1 / 4← →
In progress
Fuze Tecumseh
imagery pending
In progress
Cabinovo Fourplex
imagery pending
Phase · 2026 —
AI-collaboration

The LLM-and-scan-data pipeline is the latest instrument in the sequence: a system retrofitted to deform the body's relationship to a captured space.

The earlier works' question — what is the psycho-geographic relationship of body, image, and place? — recurs in the present tense.
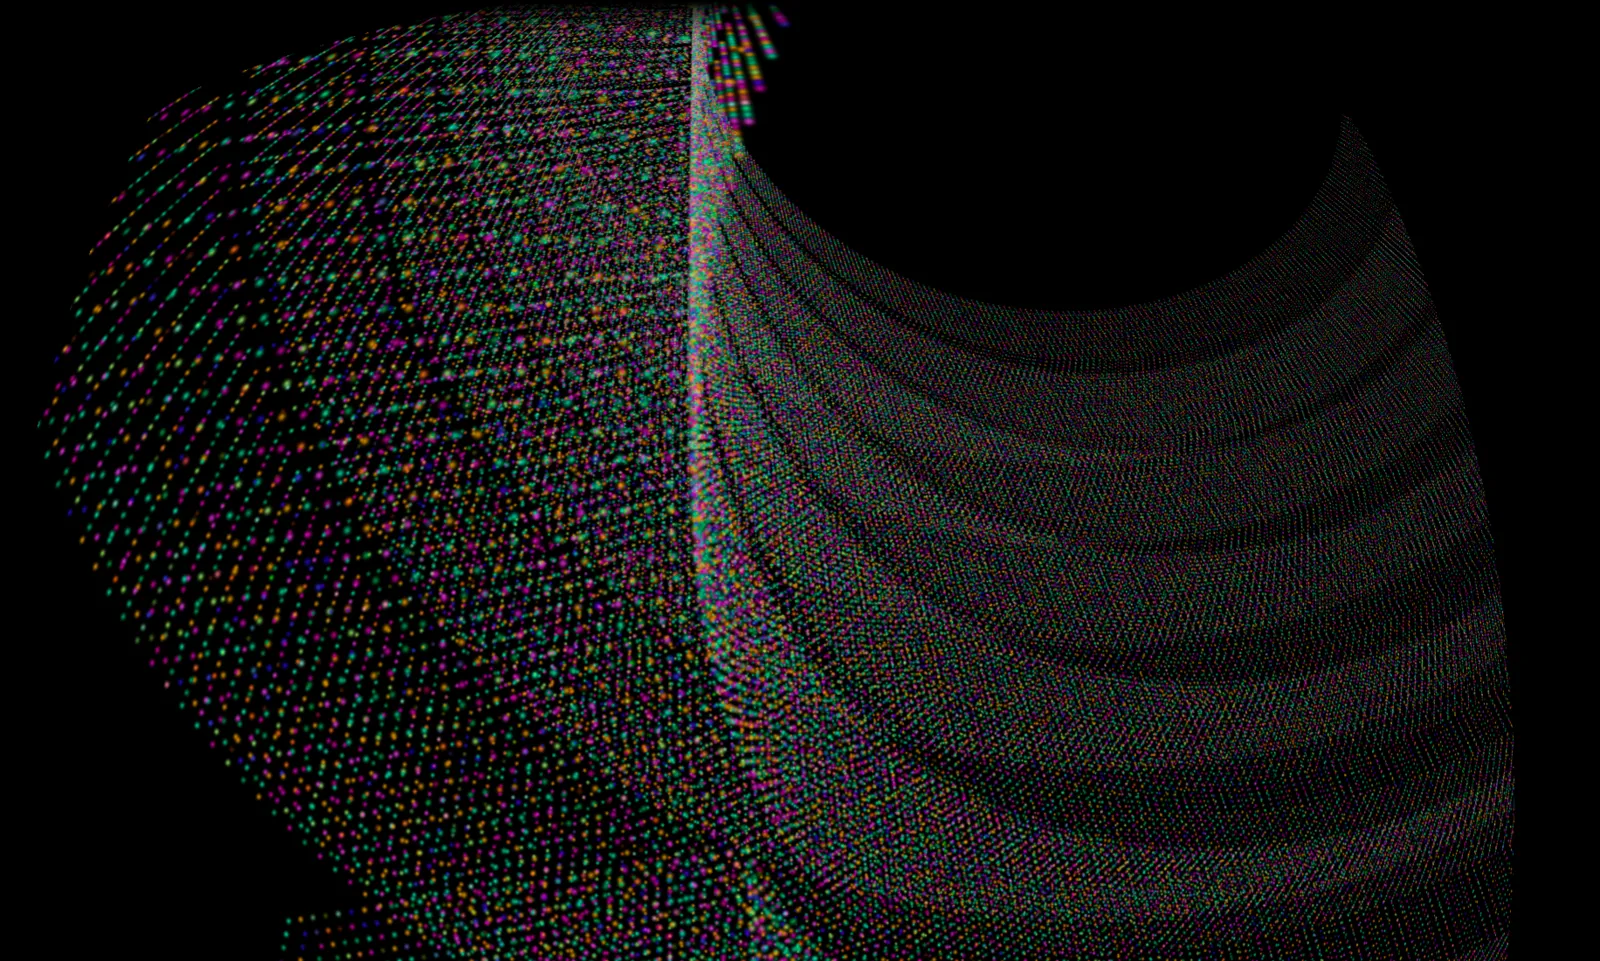
Skye Follies
1 / 5← →
LGA Architect2000 – 2009
LGA Partner2010 – 2015
Studio Canoo2016 – 2017
Z Modular2018 – 2020
Skyhook2021 —
Instruments1995 – 2008
Architecture-bridge2010 – 2025
AI-collaboration2026 —
1995
2000
2005
2010
2015
2020
2025
scroll · drag · ← → · click a dot · press L for list · Art only